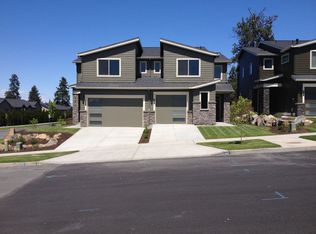
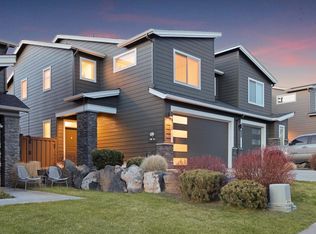
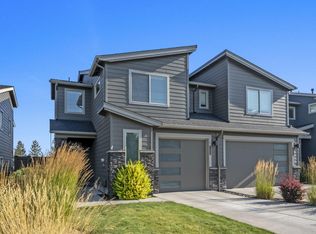
3 bedroom, 2.5 bath, 1600 sq. ft. home is located in the 8th Street Cottages community on Vail Lane located in the heart of mid-town and the Orchard District and built by Pahlisch Homes. Unit available Sept 3 or Sept 15 (some flexibility).
The house:
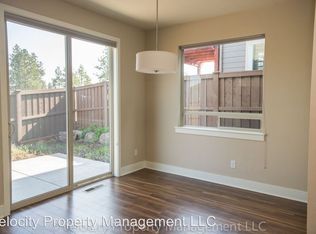
Great room with gas fireplace, dining area, and kitchen
Upstairs there is a master suite with private bathroom and walk-in closet, plus two additional bedrooms each with a double closet, and a hall full bathroom.
Half bath downstairs
Central A/C
Beautiful kitchen with solid countertops
Laundry room with washer and dryer upstairs
1 car attached garage
Lots of storage space
Peek-a-boo views of the mountains
Sliding double doors lead out to the fenced-in back yard
Front yard is beautifully landscaped
Rent is $2600 per month. Tenant pays for all utilities.
The location
Central location close to downtown, the river, several parks, schools, and the hospital
Just a few blocks from Albertsons
Orchard Park is just a half block away, and includes a playground, gazebo with picnic tables, basketball court, lots of lawn, and stunning Cascade views
Minimum one year lease, longer a possibility. We will require references and good credit. Pets: one dog negotiable. No pit-bull mixes (insurance won't cover). No cats. Interested applicants will need to respond to a very brief pre-qualification survey before doing a viewing.
Owner is a pet lover but insurance will not allow pit bull breeds. Up to one dog negotiable for $500 refundable pet deposit. Tenants responsible for all utilities. House is pretty new construction so utilities are low. HOA covers front yard maintenance and owner pays HOA fees. No smokers allowed.
Townhouse for rent
Accepts Zillow applications
$2,600/moFees may apply
604 NE Vail Ln, Bend, OR 97701
3beds
1,580sqft
Price may not include required fees and charges. Price shown reflects the lease term provided. Learn more|
Townhouse
Available Thu Sep 3 2026
Dogs OK
Air conditioner, central air
In unit laundry
Attached garage parking
Central, forced air
What's special
Dining areaHalf bath downstairsWalk-in closetLots of storage space
- 1 day |
- -- |
- -- |
Zillow last checked:
Listing updated:
Travel times
Facts & features
Interior
Bedrooms & bathrooms
- Bedrooms: 3
- Bathrooms: 3
- Full bathrooms: 2
- 1/2 bathrooms: 1
Heating
- Central, Forced Air
Cooling
- Air Conditioner, Central Air
Appliances
- Included: Dishwasher, Dryer, Freezer, Microwave Oven, Oven, Refrigerator, Washer
- Laundry: In Unit
Features
- Walk In Closet
- Flooring: Carpet, Hardwood, Tile
Interior area
- Total interior livable area: 1,580 sqft
Property
Parking
- Parking features: Attached, Garage, Off Street
- Has attached garage: Yes
- Details: Contact manager
Features
- Patio & porch: Patio
- Exterior features: Walk In Closet
Details
- Additional structures: Garage(s)
- Parcel number: 171228CA00625
Construction
Type & style
- Home type: Townhouse
- Property subtype: Townhouse
Building
Management
- Pets allowed: Yes
Community & HOA
HOA
- Amenities included: Parking
Location
- Region: Bend
Financial & listing details
- Lease term: 1 Year
Price history
| Date | Event | Price |
|---|---|---|
| 8/21/2026 | Listed for rent | $2,600$2/sqft |
Source: Zillow Rentals Report a problem | ||
| 5/20/2015 | Sold | $269,950$171/sqft |
Source: | ||
| 3/29/2015 | Price change | $269,950+1.5%$171/sqft |
Source: Cascade Sotheby's International Realty #201501399 Report a problem | ||
| 2/26/2015 | Listed for sale | $266,000$168/sqft |
Source: Cascade Sotheby's International Realty #201501399 Report a problem | ||
Neighborhood: Orchard District
Nearby schools
GreatSchools rating
- 8/10Juniper Elementary SchoolGrades: K-5Distance: 0.7 mi
- 7/10Pilot Butte Middle SchoolGrades: 6-8Distance: 0.8 mi
- 5/10Bend Senior High SchoolGrades: 9-12Distance: 1.3 mi