Skip main navigation
Off market
  • $548,900

    604 Palisade Dr, Oakland, CA 94607

    2beds
    1,054sqft
    Townhouse
    Built in ----
    -- sqft lot
    $548,900 Zestimate®
    $521/sqft
    $3,261 Estimated rent

    Home value

    $548,900

    $516,000 - $582,000

    $3,261/mo

    Zestimate® history
    Loading
    Loading...

    Owner options

    List your home for rent

    $3,261/mo

    Rent Zestimate®

    Find your next renter with Zillow Rental Manager. Plus, with online applications, you can quickly screen prospective tenants – for free.

    Learn more

    $3,261/mo

    Rent Zestimate®

    Refinance and save

    $3,648/mo

    Est. payment

    Refinancing to a lower rate could help reduce your monthly payments and save thousands over the life of the loan.

    See today's rates

    $3,648/mo

    Est. payment

    Explore your selling options

    Work with a Zillow partner agent

    Leverage their expertise and Zillow's premium Showcase listings to get your home seen by more buyers.

    Get started

    List with your own agent

    Get your home in front of millions of buyers by listing it on Zillow.

    Learn how to do it

    Sell it yourself

    Take full control of how buyers see your home on Zillow by listing For Sale by Owner (FSBO).

    List your home

    What's special

    Included bbq grillLovely shared garden spacesUnder-cabinet lightingTwo spacious bedroom suitesSleek countertopsPrivate laundryFull-sized pantry

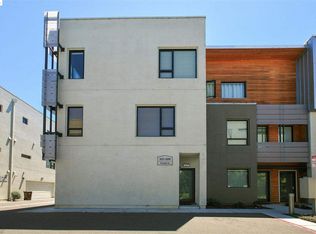
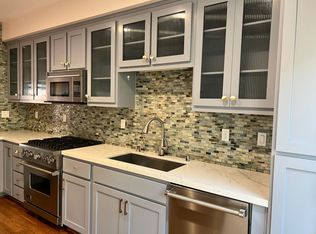
    Work in San Francisco? Live Across the Bay! Modern Tri-Level Townhome with Attached 2-Car Garage & In-Unit Laundry Welcome to 604 Palisade Drive, a bright and modern 2-bedroom, 2.5-bathroom tri-level townhome-style condooffering approximately 1,050 sq. ft. of thoughtfully designed living space in West Oakland. Are you a San Francisco professional looking for more space, privacy, parking, and comfort without paying San Francisco rental prices, this home offers an exceptional combination of lifestyle and convenience. West Oakland BART is approximately 0.8 miles away, providing easy access to San Francisco and the greater Bay Area. Modern, Bright & Open Enjoy open common areas with high ceilings, large windows, and abundant natural light, complemented by upgraded wood flooring throughout the home. The wood flooring was upgraded in 2020 and there is no carpet. The unique three-level design provides excellent separation between living and sleeping spaces while creating a comfortable townhome feel. Updated Kitchen & Living Space The open kitchen is designed for both everyday living and entertaining and features: * Sleek countertops * Under-cabinet lighting * Full-sized pantry * Pull-out drawers in lower cabinets * Updated stainless-steel appliances (2020) * Eating peninsula with pendant lighting * Open connection to the main living area Just off the kitchen is a private outdoor space, perfect for morning coffee, plants, grilling with the included BBQ grill, or working from home outdoors. Two Spacious Bedroom Suites A beautiful wood-beamed, steel-framed staircase with open treads and skylight leads to two spacious bedroom suites. Junior Primary Suite * Private full bathroom * Comfortable layout for a full-size bed; queen bed may also fit Primary Suite * Generous bedroom layout * Private full bathroom * Easily accommodates a king-size bed with nightstands and dressers With 2.5 bathrooms, each bedroom suite offers excellent privacy and convenience. Attached 2-Car Garage + Laundry One of the home's standout features is its attached 2-car garage, providing secure parking and additional flexibility that is difficult to find in many urban rentals. The garage includes: * Front-loading washer and dryer * Additional storage area * Bonus space near the window that can be used as a home gym, office, workshop, or additional storage No shared laundry. No street-parking hassle. Community & Outdoor Space Residents also enjoy lovely shared garden spaces, providing additional areas to relax, enjoy the outdoors, or socialize with neighbors. Convenient West Oakland Location Enjoy an urban lifestyle with convenient access to local restaurants, cafes, shopping, transportation, and outdoor destinations. Approximately 0.8 miles to West Oakland BART, with convenient access to San Francisco and downtown Oakland. Nearby amenities and destinations include: * West Oakland BART * Target * Home Depot * IKEA * Jack London Square * Lake Merritt * Emeryville shopping * Trader Joe's * Downtown Oakland * San Francisco * Alameda * Nearby Bay shoreline access * Freeways 880 / 80 / 580 * Oakland International Airport Enjoy easy walking and biking routes throughout the area, with convenient access toward the Bay Bridge and surrounding communities. Why Pay San Francisco Prices for Less? If you work in San Francisco, this home offers the opportunity to live across the Bay while enjoying more space, private parking, multiple bathrooms, outdoor space, and your own washer and dryer. 2 Bedrooms 2.5 Bathrooms 1,050 Sq. Ft. 3 Levels 2-Car Attached Garage Private Laundry Patio/BBQ AC Approximately 0.8 Miles to West Oakland BART $3,475/month Come experience the space, natural light, townhome-style layout, and convenience of 604 Palisade Drive for yourself. Renter responsible for all utilities electric, water and garbage. Other terms to be discussed with landlord and open for discussion/negotiation.

    This property is not currently displayed as for sale or rent on Zillow. This may be different from what's on other websites or public sources.

    Zillow last checked:

    Listing updated:

    Source: Zillow Rentals

    Facts & features

    Interior

    Bedrooms & bathrooms
    • Bedrooms: 2
    • Bathrooms: 3
    • Full bathrooms: 3
    Heating
    • Central
    Cooling
    • Air Conditioner, Central Air
    Appliances
    • Included: Dishwasher, Dryer, Washer
    • Laundry: In Unit
    Features
    • Flooring: Hardwood
    Interior area
    • Total interior livable area: 1,054 sqft

    Property

    Parking
    • Parking features: Attached, Garage, Off Street
    • Has attached garage: Yes
    • Details: Contact manager
    Features
    • Patio & porch: Patio
    • Exterior features: green belts through out community
    Details
    • Additional structures: Garage(s)
    • Parcel number: 656143

    Construction

    Type & style
    • Home type: Townhouse
    • Property subtype: Townhouse

    Community & HOA

    Community
    • Deposit fee: $4,500
    HOA
    • Amenities included: Parking
    Location
    • Region: Oakland

    Financial & listing details

    • Price per square foot: $521/sqft
    • Tax assessed value: $586,000
    • Date on market: 8/14/2026
    • Date available: 08/19/2026
    • Lease term: 6 Month

    Price history

    DateEventPrice
    8/21/2026Listing removed$3,475$3/sqft
    Source: Zillow Rentals Report a problem
    8/14/2026Listed for rent$3,475+5.3%$3/sqft
    Source: Zillow Rentals Report a problem
    1/19/2023Listing removed--
    Source: Zillow Rentals Report a problem
    1/4/2023Listed for rent$3,300+3.1%$3/sqft
    Source: Zillow Rentals Report a problem
    8/18/2021Listing removed--
    Source: Zillow Rental Manager Report a problem
    7/24/2021Listed for rent$3,200$3/sqft
    Source: Zillow Rental Manager Report a problem
    3/5/2018Sold$630,000+5.2%$598/sqft
    Source: bridgeMLS/CCAR/Bay East AOR #40809092 Report a problem
    2/9/2018Pending sale$599,000$568/sqft
    Source: HD PROPERTIES #40809092 Report a problem
    2/1/2018Listed for sale$599,000+71.1%$568/sqft
    Source: HD PROPERTIES #40809092 Report a problem
    11/18/2010Sold$350,000$332/sqft
    Source: Public Record Report a problem

    Public tax history

    YearProperty taxesTax assessment
    2026-- $586,000 -18.3%
    2025$11,164 +3.8%$716,820 +2%
    2024$10,758 -4.7%$702,764 +2%
    2023$11,294 +2.9%$688,986 +2%
    2022$10,978 +4.3%$675,478 +2%
    2021$10,525 +1.1%$662,236 +1%
    2020$10,411 +3.7%$655,451 +2%
    2019$10,038 +61.9%$642,600 +63.1%
    2018$6,201 $393,972 +2%
    2017$6,201 +4%$386,250 +2%
    2016$5,962 +9.4%$378,679 +1.5%
    2015$5,451 $372,993 +13%
    2014$5,451 $330,000 +13.8%
    2013-- $290,000 -13.2%
    2012-- $334,000 -4.5%
    2011-- $349,900 +661.8%
    2010-- $45,931 -0.2%
    2009-- $46,040
    Find assessor info on the county website

    Neighborhood: Prescott

    Nearby schools

    GreatSchools rating
    Get a cash offer in 3 minutes
    Find out how much your home could sell for in as little as 3 minutes with a no-obligation cash offer.
    Estimated market value
    $548,900
    Get a cash offer in 3 minutes
    Find out how much your home could sell for in as little as 3 minutes with a no-obligation cash offer.
    Estimated market value
    $548,900