Spacious 2 Bedrooms with work/office flex room and 3 bathrooms! Condo for Lease in Vibrant West Oakland available September 1st, 2025
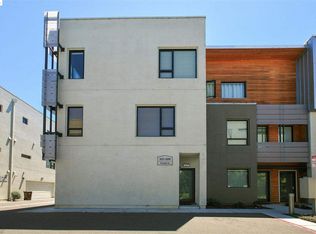
Discover modern urban living in this beautifully upgraded 2 bedroom, 2.5 bathroom condo, offering 1,268 sq. ft. of stylish and functional living space in a highly desirable West Oakland neighborhood. Perfectly situated just steps from public transportation (West Oakland BART) and with easy access to major freeways (880/80/580), this condo combines convenience, luxury, and a vibrant lifestyle.
Property Highlights
* Private 1 car Garage: Includes washer/dryer, wall-mounted mirror for a fitness area, and ample storage shelving/hooks.
* Private Balcony: Ideal for morning coffee or evening relaxation with wine or spirits.
* Upgraded Interiors: Bamboo flooring throughout (tile in bathrooms), LED recessed lighting, and modern fixtures.
* Building Amenities: Well-maintained with green belts for dog walking, lemon/lime trees, and relaxation areas.
Detailed Features
First Floor
* Office/Flex Room: Equipped with Bose surround sound speakers (hidden wiring), wall-mounted TV, and connections for audio receiver, cable, and HDMI.
* Hunter Douglas: Ceiling fan and window coverings for style and comfort.
Second Floor
* Modern Kitchen:
* Viking appliances (refrigerator, dishwasher, gas oven/range).
* White quartz countertops with extended seating area.
* Tiled backsplash and shaker cabinets with frosted glass fronts.
* (1) Rotating Lazy Susan and (2) pull-out drawers for easy storage.
* Half Bath: Features a hidden pocket door, quartz vanity with storage, matte black fixtures, glass shelf, and upgraded brushed bronze mirror.
* Family/Dining Room: Hunter Douglas ceiling fan for added comfort.
Third Floor
* Main Master Bedroom: Custom expanded closet system, raised closet door for extra storage, Hunter Douglas ceiling fan.
* Main Master Bathroom: Extra-large flush wall-mounted vanity storage.
* Secondary Master Bedroom: Built-in storage shelving/drawers and Hunter Douglas window coverings.
Lease Terms
*Avaialable September 1st, 2025
* Qualification Requirements: Minimum credit score of 680 and income of at least 3x the monthly rent.
* 24-Month Lease: $3,400/month, $5,000 security deposit.
* 12-Month Lease: $3,500/month, $5,000 security deposit.
* Month-to-Month Option: $3,750/month, $5,000 security deposit.
* Utilities: Not included in rent.
About the Area
Nestled in the heart of urban West Oakland, this condo is a foodie's paradise with local cafes, restaurants, and easy access to Emeryville shoreline trails and Bay Bridge biking/walking paths. The area is poised for growth making West Oakland a vibrant and promising community.
Minutes Away From:
* Prescott Market West Oakland
* Jack London Square
* Lake Merritt
* Emeryville Shopping Area
* Trader Joe's, Safeway, Target, Home Depot, IKEA
* Ballers Baseball Stadium
* Downtown Oakland
* San Francisco, Alameda
* Oakland Airport
* Freeways (880/80/580) and West Oakland BART
Ready to make this stunning condo your home? Contact us via email or text to schedule a viewing or for more details. We look forward to hearing from you!
Available September 1st, 2025! Owner pays HOA dues, Renter pays for all other utilities. 1 Private garage parking included, additional street parking. No smoking. Pets allowed for additional deposit. Other terms discuss with property manager. Maybe flexible with terms.
Pre-foreclosure
Est. $606,500
605 Palisade Dr, Oakland, CA 94607
2beds
1,268sqft
Townhouse
Built in ----
-- sqft lot
$606,500 Zestimate®
$478/sqft
$-- HOA
What's special
Modern fixturesPrivate balconyRotating lazy susanMatte black fixturesBrushed bronze mirrorSecondary master bedroomUpgraded interiors
- 205 days
- 24
- 0
Zillow last checked:
Listing updated:
Source: Zillow Rentals
Facts & features
Interior
Bedrooms & bathrooms
- Bedrooms: 2
- Bathrooms: 3
- Full bathrooms: 2
- 1/2 bathrooms: 1
Cooling
- Central Air
Appliances
- Included: Dishwasher, Dryer, Washer
- Laundry: In Unit
Features
- Flooring: Hardwood
Interior area
- Total interior livable area: 1,268 sqft
Property
Parking
- Parking features: Attached, Off Street
- Has attached garage: Yes
- Details: Contact manager
Features
- Exterior features: Flex/Bonus/Work/Entertainment Area
Details
- Parcel number: 656144
Construction
Type & style
- Home type: Townhouse
- Property subtype: Townhouse
Community & HOA
Community
- Deposit fee: $5,000
Location
- Region: Oakland
Financial & listing details
- Price per square foot: $478/sqft
- Tax assessed value: $586,000
- Date on market: 7/8/2025
- Date available: 09/01/2025
- Lease term: 1 Year
Foreclosure details
Estimated market value
$606,500
$570,000 - $643,000
$3,447/mo
Price history
| Date | Event | Price |
|---|---|---|
| 8/1/2025 | Listing removed | $3,500$3/sqft |
Source: Zillow Rentals Report a problem | ||
| 7/8/2025 | Listed for rent | $3,500+6.1%$3/sqft |
Source: Zillow Rentals Report a problem | ||
| 5/25/2023 | Listing removed | -- |
Source: Zillow Rentals Report a problem | ||
| 5/8/2023 | Price change | $3,300-5.7%$3/sqft |
Source: Zillow Rentals Report a problem | ||
| 4/23/2023 | Price change | $3,500-2.8%$3/sqft |
Source: Zillow Rentals Report a problem | ||
| 4/5/2023 | Listed for rent | $3,600$3/sqft |
Source: Zillow Rentals Report a problem | ||
| 12/14/2018 | Sold | $705,000+0.9%$556/sqft |
Source:  bridgeMLS/CCAR/Bay East AOR #40841336 Report a problem bridgeMLS/CCAR/Bay East AOR #40841336 Report a problem | ||
| 11/16/2018 | Pending sale | $699,000$551/sqft |
Source: HD PROPERTIES #40841336 Report a problem | ||
| 10/30/2018 | Price change | $699,000-3.6%$551/sqft |
Source: HD PROPERTIES #40841336 Report a problem | ||
| 10/5/2018 | Listed for sale | $725,000+116.4%$572/sqft |
Source: HD PROPERTIES #40841336 Report a problem | ||
| 11/10/2010 | Sold | $335,000$264/sqft |
Source: Public Record Report a problem | ||
Public tax history
| Year | Property taxes | Tax assessment |
|---|---|---|
| 2026 | -- | $586,000 -25.5% |
| 2025 | $12,303 +3.7% | $786,427 +2% |
| 2024 | $11,868 -2.8% | $771,008 +2% |
| 2023 | $12,216 +2.8% | $755,893 +2% |
| 2022 | $11,885 +3% | $741,074 +2% |
| 2021 | $11,534 +2.2% | $726,544 +1% |
| 2020 | $11,288 +3.6% | $719,100 +2% |
| 2019 | $10,895 +82.2% | $705,000 +87% |
| 2018 | $5,979 | $376,971 +2% |
| 2017 | $5,979 +4.1% | $369,581 +2% |
| 2016 | $5,744 +0.1% | $362,336 +1.5% |
| 2015 | $5,740 | $356,896 +2% |
| 2014 | $5,740 | $349,906 +0.5% |
| 2013 | -- | $348,325 +2% |
| 2012 | -- | $341,496 +2% |
| 2011 | -- | $334,800 +628.9% |
| 2010 | -- | $45,931 -0.2% |
| 2009 | -- | $46,040 |
Find assessor info on the county website
Monthly payment
Climate risks
Neighborhood: Prescott

Similar homes
- $--3 bd3 ba1.3k sqft991 Village Cir, Oakland, CA 94607Auction
 Auction.com 1
 - $588,0002 bd3 ba1k sqft1780 12th St, Oakland, CA 94607For Sale
 MLS ID #41146527, Yankun Zhen. bridgeMLS/CCAR/Bay East AOR
 - $598,0002 bd3 ba1.2k sqftNot Listed, Oakland, CA 94607For Sale
 MLS ID #41138460, Lisa C. Perry. Bay East AOR
 - $599,0002 bd2 ba990 sqft585 9th St Unit 551, Oakland, CA 94607For Sale
 MLS ID #426157557, Tony V. Ngo DRE #01893629, Sequoia Real Estate. SFAR
