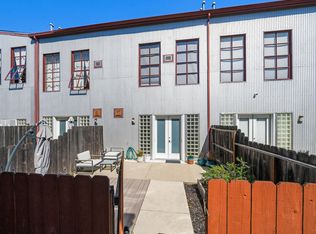
Custom, Steel Works Loft by David Baker Architects design, converted & built in 2004. Close to Emeryville border, in West Oakland Corridor, close access to BART, Bay Bridge toll, and central downtown Oakland. Loft is a 3 level townhouse style, soaring 19' ceilings looking out to a private, fenced yard. 3 Large Skylights, adding even more natural light in conjunction with gigantic view Window Systems. Additional built-in, large storage under living room picture/view window system. 2 beds- 2 full baths are separated by the middle floor, for ultimate privacy. Large side by side washer dryer- stainless steel gas stove, hood, microwave and refrigerator- multiple skylights- bottom floor with gated rear yard access- vaulted ceilings with spiral staircase leading to master bed/bath. Deeded 2 car parking, secured & gated! Flagstar Lending providing 100% financing, No PMI, 1st loan fixed @ 0 points, subject to applicable DTI ratios!
For sale
$605,000
3110 Adeline St #127, Oakland, CA 94608
2beds
1,444sqft
Residential, Condominium, Townhouse
Built in 2004
0.5 Acres Lot
$612,900 Zestimate®
$419/sqft
$614/mo HOA
What's special
- 42 days
- 723
- 36
Zillow last checked:
Listing updated:
Listed by:
Kent Tarman DRE # 01084818 510-928-2825,
J H Tarman Co. 510-835-5807
Source: CLAW,MLS#: 26866439
Facts & features
Interior
Bedrooms & bathrooms
- Bedrooms: 2
- Bathrooms: 2
- Full bathrooms: 2
Rooms
- Room types: Breakfast Area, Walk-In Closet, Dining Area
Bathroom
- Features: Low Flow Shower(s), Low Flow Toilet(s), Remodeled, Shower Over Tub, Shower Stall, Tile
Kitchen
- Features: Gourmet Kitchen, Bar, Stone Counters
Heating
- Gravity, Natural Gas
Cooling
- Ceiling Fan(s)
Appliances
- Included: Gas Cooktop, Free Standing Gas, Gas Cooking Appliances, Gas Oven, Microwave, Dishwasher, Dryer, Disposal, Exhaust Fan, Ice Maker, Washer, Refrigerator, Range/Oven, Gas Water Heater, Water Heater Unit
- Laundry: In Unit, Laundry Area, Laundry Closet, Gas Dryer Hookup
Features
- Built-Ins, Ceiling Fan(s), Breakfast Area, Dining Area
- Flooring: Cement, Hardwood, Stained Concrete, Stone Tile, Wood
- Doors: Double Door Entry
- Windows: Garden Window, Screens, Vertical Blinds, Double Pane Windows
- Has fireplace: No
- Fireplace features: None
- Common walls with other units/homes: End Unit
Interior area
- Total structure area: 1,444
- Total interior livable area: 1,444 sqft
Property
Parking
- Total spaces: 2
- Parking features: Attached Carport, Direct Access, Auto Driveway Gate, Secured, Parking Space, Driveway Gate, Concrete
- Carport spaces: 2
- Has uncovered spaces: Yes
Accessibility
- Accessibility features: None
Features
- Levels: Multi/Split,Three Or More
- Stories: 3
- Entry location: Ground Level - no steps
- Patio & porch: Enclosed, Concrete Slab, Rock/Stone
- Exterior features: Rain Gutters
- Pool features: None
- Spa features: None
- Fencing: Wood,Fenced Yard,Gate
- Has view: Yes
- View description: Courtyard, Park/Greenbelt, City Lights, City
- Waterfront features: None
Lot
- Size: 0.5 Acres
- Features: 2-4 Lots, Curbs, Gutters, Back Yard, City Lot
Details
- Has additional parcels: Yes
- Parcel number: 0050464054
- Zoning: Multi Res
- Special conditions: Standard
- Other equipment: Cable
Construction
Type & style
- Home type: Townhouse
- Architectural style: Contemporary
- Property subtype: Residential, Condominium, Townhouse
- Attached to another structure: Yes
Materials
- Metal Siding, Steel Siding, Drywall Walls
- Foundation: Slab, Concrete Perimeter
- Roof: Metal
Condition
- Updated/Remodeled
- Year built: 2004
Details
- Builder model: Steel Work Lofts
- Builder name: David Baker Architects
Utilities & green energy
- Electric: 220 Volt Location (In Laundry)
- Sewer: In Street
- Water: District, In Street, Public, Water District
- Utilities for property: Cable Available
Community & HOA
Community
- Features: Community Mailbox
- Security: Exterior Security Lights, Firewall(s), Automatic Gate, Carbon Monoxide Detector(s), Security Lights, Fire and Smoke Detection System, Fire Rated Drywall, Fire Sprinkler System, Gated, Security System Owned, Prewired, Smoke Detector(s), Alarm System
- Subdivision: Steel Work Lofts
HOA
- Has HOA: Yes
- Amenities included: Controlled Access
- Services included: Insurance, Maintenance Paid, Trash, Sewer, Water
- HOA fee: $614 monthly
Location
- Region: Oakland
Financial & listing details
- Price per square foot: $419/sqft
- Tax assessed value: $292,019
- Date on market: 7/30/2026
- Road surface type: Paved
Estimated market value
$612,900
$582,000 - $644,000
$3,630/mo
Price history
| Date | Event | Price |
|---|---|---|
| 7/30/2026 | Listed for sale | $605,000+17185.7%$419/sqft |
Source: | ||
| 12/15/2016 | Sold | $3,500-98.5%$2/sqft |
Source: | ||
| 12/24/2012 | Sold | $232,500-59.1%$161/sqft |
Source: Public Record Report a problem | ||
| 5/31/2006 | Sold | $569,000$394/sqft |
Source: Public Record Report a problem | ||
Public tax history
| Year | Property taxes | Tax assessment |
|---|---|---|
| 2026 | -- | $292,019 +2% |
| 2025 | $5,570 +4.4% | $286,295 +2% |
| 2024 | $5,333 -37.4% | $280,682 +2% |
| 2023 | $8,521 +59.9% | $275,179 +2% |
| 2022 | $5,330 +6.6% | $269,785 +2% |
| 2021 | $4,998 +1.1% | $264,496 +1% |
| 2020 | $4,942 +5.3% | $261,785 +2% |
| 2019 | $4,694 +6.7% | $256,654 +2% |
| 2018 | $4,399 | $251,622 +2% |
| 2017 | $4,399 +4.9% | $246,688 +2% |
| 2016 | $4,195 +1.1% | $241,853 +1.5% |
| 2015 | $4,151 | $238,221 +2% |
| 2014 | $4,151 | $233,555 +0.5% |
| 2013 | -- | $232,500 +45.3% |
| 2012 | -- | $160,000 -64.4% |
| 2011 | -- | $450,000 |
| 2010 | -- | $450,000 |
Find assessor info on the county website
Monthly payment
Est. payment
Payment breakdown
Explore the cost of this home by adjusting the details. Changes won't be saved.Climate risks
Neighborhood: Clawson
Local buyer's agents are ready to help