This mountain condo is the perfect place to call home! Enjoy the convenience of being close to downtown Estes Park and Rocky Mountain National Park. The Big Thompson River is a very short walk away from your doorstep! The open floor plan and vaulted ceilings create a bright and airy atmosphere. The gas fireplace in the living room will keep you warm and cozy during the winter months. The kitchen is equipped with a gas cooktop, granite counters, stainless steel appliances, and beautiful cabinetry. The main level primary bedroom with ensuite bath is ideal for those who prefer one-level living. The lower level offers plenty of space for family and friends to gather, with two bedrooms, a full bath, and a large family room. The large laundry/mechanical room provides plenty of storage and convenience. Downtown Estes Park offers a variety of shops, restaurants, and entertainment options. You can find everything from souvenir shops to art galleries, clothing stores, and specialty shops. There are also several restaurants, pubs, and coffee shops. For entertainment, there are live music venues, movie theaters, and a variety of outdoor activities. Rocky Mountain National Park is just a few miles away and offers a variety of outdoor activities, including hiking, camping, fishing, and wildlife viewing. Fully furnished including a stocked kitchen so you may move right in and enjoy right away!
Sold for $750,000
$750,000
604 Park River Pl, Estes Park, CO 80517
3beds
1,878sqft
Condominium
Built in 2014
-- sqft lot
$735,700 Zestimate®
$399/sqft
$2,999 Estimated rent
Home value
$735,700
$699,000 - $772,000
$2,999/mo
Zestimate® history
Owner options
List your home for rent
$2,999/mo
Rent Zestimate®
Find your next renter with Zillow Rental Manager. Plus, with online applications, you can quickly screen prospective tenants – for free.
$2,999/mo
Rent Zestimate®
Refinance and save
$4,677/mo
Est. payment
Refinancing to a lower rate could help reduce your monthly payments and save thousands over the life of the loan.
$4,677/mo
Est. payment
Explore your selling options
Work with a Zillow partner agent
Leverage their expertise and Zillow's premium Showcase listings to get your home seen by more buyers.
Get startedList with your own agent
Get your home in front of millions of buyers by listing it on Zillow.
Learn how to do itSell it yourself
Take full control of how buyers see your home on Zillow by listing For Sale by Owner (FSBO).
List your homeWhat's special
Gas fireplaceArt galleriesLive music venuesOpen floor planMovie theatersBeautiful cabinetryClothing stores
Zillow last checked:
Listing updated:
Listed by:
Dan Derman 612-418-7120,
KW Realty NoCo-Estes,
Scott K Thompson 970-590-9941,
KW Realty NoCo-Estes
Bought with:
Tom Thomas, 100040138
First Colorado Realty
Source: IRES as distributed by MLS GRID,MLS#: 993061
Facts & features
Interior
Bedrooms & bathrooms
- Bedrooms: 3
- Bathrooms: 3
- Full bathrooms: 1
- 3/4 bathrooms: 1
- 1/2 bathrooms: 1
- Main level bathrooms: 2
Primary bedroom
- Description: Carpet
- Features: 3/4 Primary Bath
- Level: Main
- Area: 143 Square Feet
- Dimensions: 11 x 13
Bedroom 2
- Description: Carpet
- Level: Lower
- Area: 143 Square Feet
- Dimensions: 11 x 13
Bedroom 3
- Description: Carpet
- Level: Lower
- Area: 144 Square Feet
- Dimensions: 12 x 12
Dining room
- Description: Hardwood
- Level: Main
- Area: 165 Square Feet
- Dimensions: 11 x 15
Family room
- Description: Carpet
- Level: Lower
- Area: 192 Square Feet
- Dimensions: 12 x 16
Kitchen
- Description: Hardwood
- Level: Main
- Area: 135 Square Feet
- Dimensions: 9 x 15
Laundry
- Description: Tile
- Level: Lower
- Area: 66 Square Feet
- Dimensions: 6 x 11
Living room
- Description: Carpet
- Level: Main
- Area: 143 Square Feet
- Dimensions: 11 x 13
Heating
- Forced Air, 2 or more Heat Sources, Humidity Control
Appliances
- Included: Gas Range, Self Cleaning Oven, Dishwasher, Refrigerator, Washer, Dryer, Microwave, Disposal
Features
- Eat-in Kitchen, Separate Dining Room, Cathedral Ceiling(s), Open Floorplan, Natural Woodwork, Walk-In Closet(s), High Ceilings, Beamed Ceilings
- Flooring: Wood
- Windows: Window Coverings, Wood Frames
- Basement: Walk-Out Access,Daylight
- Has fireplace: Yes
- Fireplace features: Gas, Gas Log, Great Room
Interior area
- Total structure area: 1,070
- Total interior livable area: 1,878 sqft
- Finished area above ground: 1,070
Property
Parking
- Total spaces: 2
- Parking features: Garage - Attached
- Attached garage spaces: 2
- Details: Attached
Accessibility
- Accessibility features: Level Lot, Level Drive, Main Floor Bath, Accessible Bedroom
Features
- Levels: Bi-Level
- Patio & porch: Deck
- Has view: Yes
- View description: Mountain(s), Hills
Lot
- Size: 1 Acres
- Features: Cul-De-Sac, Evergreen Trees, Deciduous Trees, Native Plants, Level, City Limits, Paved, Sidewalks, Street Light, Fire Hydrant within 500 Feet
Details
- Parcel number: R1657602
- Zoning: RM
- Special conditions: Private Owner
Construction
Type & style
- Home type: Condo
- Architectural style: Legal Conforming,Contemporary
- Property subtype: Condominium
- Attached to another structure: Yes
Materials
- Frame, Stone, Wood Siding, Painted/Stained
- Roof: Composition
Condition
- New construction: No
- Year built: 2014
Utilities & green energy
- Electric: Town of Estes
- Gas: Xcel Energy
- Sewer: Public Sewer
- Water: City
- Utilities for property: Natural Gas Available, Electricity Available, Cable Available, Individual Meter-Electric, Individual Meter-Gas, Satellite Avail, High Speed Avail, Underground Utilities
Green energy
- Energy efficient items: Southern Exposure, Windows
Community & HOA
Community
- Features: None
- Security: Fire Alarm
- Subdivision: Park River West Condos
HOA
- Has HOA: Yes
- Services included: Snow Removal, Maintenance Grounds, Insurance
- HOA fee: $325 monthly
- HOA name: Park River West HOA
- HOA phone: 720-935-8792
Location
- Region: Estes Park
Financial & listing details
- Price per square foot: $399/sqft
- Tax assessed value: $787,100
- Annual tax amount: $2,724
- Date on market: 7/27/2023
- Listing terms: Cash,Conventional
- Exclusions: Owner's personal possessions
- Electric utility on property: Yes
- Road surface type: Asphalt
Price history
| Date | Event | Price |
|---|---|---|
| 10/27/2023 | Sold | $750,000-9.1%$399/sqft |
Source:  IRES as distributed by MLS GRID #993061 Report a problem IRES as distributed by MLS GRID #993061 Report a problem | ||
| 9/20/2023 | Pending sale | $825,000$439/sqft |
Source:  REcolorado as distributed by MLS GRID #IR993061 Report a problem REcolorado as distributed by MLS GRID #IR993061 Report a problem | ||
| 7/27/2023 | Listed for sale | $825,000+113.8%$439/sqft |
Source: IRES as distributed by MLS GRID #993061 Report a problem | ||
| 12/30/2014 | Sold | $385,900$205/sqft |
Source: IRES as distributed by MLS GRID #743031 Report a problem | ||
Public tax history
| Year | Property taxes | Tax assessment |
|---|---|---|
| 2025 | $3,782 +21.7% | $49,194 +6.7% |
| 2024 | $3,108 +14.1% | $46,122 -1% |
| 2023 | $2,724 -2.6% | $46,570 +30.5% |
| 2022 | $2,797 +11.3% | $35,674 -2.8% |
| 2021 | $2,514 +0.6% | $36,701 +12.7% |
| 2020 | $2,500 +9% | $32,568 -0.7% |
| 2019 | $2,293 | $32,796 +13.2% |
| 2018 | $2,293 | $28,972 |
| 2017 | $2,293 -0.5% | $28,972 +3.5% |
| 2016 | $2,306 | $28,004 |
Find assessor info on the county website
Neighborhood: 80517
Nearby homes
- $670,0003 bd3 ba1.8k sqft606 Park River Pl, Estes Park, CO 80517Sold
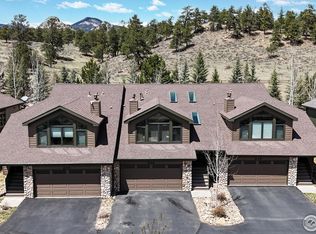
- $734,5003 bd3 ba1.8k sqft608 Park River Pl, Estes Park, CO 80517Sold

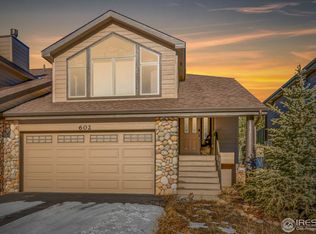
- $697,9003 bd3 ba1.8k sqft602 Park River Pl, Estes Park, CO 80517Off Market
- $642,0003 bd2 ba1k sqft610 Park River Pl, Estes Park, CO 80517Off Market
- $734,2003 bd2 ba1k sqft600 Park River Pl, Estes Park, CO 80517Off Market
- $741,8003 bd2 ba992 sqft622 Park River Pl, Estes Park, CO 80517Off Market
- $752,5003 bd2 ba992 sqft618 Park River Pl, Estes Park, CO 80517Off Market
- $655,2003 bd2 ba1k sqft612 Park River Pl, Estes Park, CO 80517Off Market
Nearby schools
GreatSchools rating
- 4/10Estes Park K-5 SchoolGrades: PK-5Distance: 1.8 mi
- 6/10Estes Park Middle SchoolGrades: 6-8Distance: 1.8 mi
- 4/10Estes Park High SchoolGrades: 9-12Distance: 1.9 mi
Schools provided by the listing agent
- Elementary: Estes Park
- Middle: Estes Park
- High: Estes Park
Source: IRES as distributed by MLS GRID. This data may not be complete. We recommend contacting the local school district to confirm school assignments for this home.


Get pre-qualified for a loan
At Zillow Home Loans, we can pre-qualify you in as little as 5 minutes with no impact to your credit score.An equal housing lender. NMLS #10287.
- Colorado
- Larimer County
- Estes Park
- 80517
- 604 Park River Pl
Nearby cities
Nearby zip codes
Other Estes Park Topics
