Skip main navigation
Sold for $670,000
  • $670,000

    606 Park River Pl, Estes Park, CO 80517

    3beds
    1,878sqft
    Condominium
    Built in 2014
    -- sqft lot
    $666,900 Zestimate®
    $357/sqft
    $2,928 Estimated rent

    Home value

    $666,900

    $634,000 - $700,000

    $2,928/mo

    Zestimate® history
    Loading
    Loading...

    Owner options

    List your home for rent

    $2,928/mo

    Rent Zestimate®

    Find your next renter with Zillow Rental Manager. Plus, with online applications, you can quickly screen prospective tenants – for free.

    Learn more

    $2,928/mo

    Rent Zestimate®

    Refinance and save

    $4,235/mo

    Est. payment

    Refinancing to a lower rate could help reduce your monthly payments and save thousands over the life of the loan.

    See today's rates

    $4,235/mo

    Est. payment

    Explore your selling options

    Work with a Zillow partner agent

    Leverage their expertise and Zillow's premium Showcase listings to get your home seen by more buyers.

    Get started

    List with your own agent

    Get your home in front of millions of buyers by listing it on Zillow.

    Learn how to do it

    Sell it yourself

    Take full control of how buyers see your home on Zillow by listing For Sale by Owner (FSBO).

    List your home

    What's special

    Gas fireplaceGas rangeStainless steel appliancesGranite counter topsExpansive south facing windowsLarge primary bedroomSpacious family room
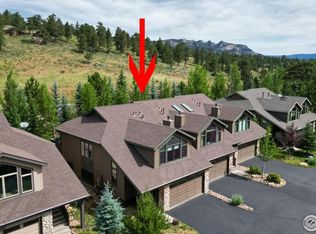
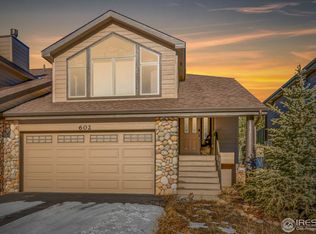
    Wanting some low maintenance mountain living? Look no further than this luxurious condo at the doorstep to Rocky Mountain National Park with its world renowned outdoor activities like hiking, fishing, camping and nature viewing. As you enter you'll appreciate the high vaulted ceilings in the living room with expansive south facing windows that flood the area with natural light. The open floorplan is perfect for entertaining family and friends while the gas fireplace in the living room ensures cozy warmth during winter months. The updated kitchen features a gas range and stainless steel appliances along with a thoughtful design, offering both style and functionality with stunning cabinetry and granite counter tops for preparing your favorite culinary creations. The large primary bedroom is conveniently located on the main level and features a 3/4 bath with updated tiled shower and floors. The lower level offers two additional bedrooms with daylight windows and a spacious family room for extra space and comfort along with the large laundry and mechanical room. The attached 2 car garage is perfect for storing your seasonal recreational toys and the south facing driveway helps melt the snow away during the winter months. Head outside to enjoy the HOA-owned river front access or make your way to downtown Estes Park where you can find everything from souvenir shops to art galleries, clothing stores and specialty shops. There are also plenty of options for coffee shops, restaurants and pubs. The HOA takes care of exterior maintenance, lawn care and snow removal so you can spend more time relaxing or playing instead of worrying about maintaining your mountain home. Whether it's permanent or part-time living, this is the perfect blend of carefree living and a Colorado mountain experience.

    Zillow last checked:

    Listing updated:

    Listed by:

    Jathan Trevena 970-413-3737,

    Coldwell Banker Realty- Fort Collins

    Bought with:

    Beth Burgin, 100104913

    First Colorado Realty

    Source: IRES as distributed by MLS GRID,MLS#: 1038630MLS Logo

    Facts & features

    Interior

    Bedrooms & bathrooms
    • Bedrooms: 3
    • Bathrooms: 3
    • Full bathrooms: 1
    • 3/4 bathrooms: 1
    • 1/2 bathrooms: 1
    • Main level bathrooms: 2
    Primary bedroom
    • Description: Carpet
    • Features: 3/4 Primary Bath
    • Level: Main
    • Area: 143 Square Feet
    • Dimensions: 11 x 13
    Bedroom 2
    • Description: Carpet
    • Level: Lower
    • Area: 143 Square Feet
    • Dimensions: 11 x 13
    Bedroom 3
    • Level: Lower
    • Area: 143 Square Feet
    • Dimensions: 11 x 13
    Dining room
    • Description: Wood
    • Level: Main
    • Area: 208 Square Feet
    • Dimensions: 13 x 16
    Family room
    • Description: Carpet
    • Level: Lower
    • Area: 272 Square Feet
    • Dimensions: 16 x 17
    Kitchen
    • Description: Wood
    • Level: Main
    • Area: 120 Square Feet
    • Dimensions: 10 x 12
    Laundry
    • Description: Tile
    • Level: Lower
    • Area: 77 Square Feet
    • Dimensions: 7 x 11
    Living room
    • Description: Carpet
    • Level: Main
    • Area: 225 Square Feet
    • Dimensions: 15 x 15
    Heating
    • Forced Air, 2 or more Heat Sources
    Appliances
    • Included: Gas Range, Dishwasher, Refrigerator, Microwave, Disposal
    • Laundry: Washer/Dryer Hookup
    Features
    • Eat-in Kitchen, Separate Dining Room, Cathedral Ceiling(s), Open Floorplan, Pantry, Natural Woodwork, Walk-In Closet(s), High Ceilings, Beamed Ceilings
    • Flooring: Wood
    • Doors: French Doors, 6-Panel Doors
    • Windows: Skylight(s), Wood Frames
    • Basement: Walk-Out Access,Daylight
    • Has fireplace: Yes
    • Fireplace features: Gas, Gas Log, Great Room
    Interior area
    • Total structure area: 1,070
    • Total interior livable area: 1,878 sqft
    • Finished area above ground: 1,070

    Property

    Parking
    • Total spaces: 2
    • Parking features: Garage - Attached
    • Attached garage spaces: 2
    • Details: Attached
    Accessibility
    • Accessibility features: Level Lot, Level Drive, Main Floor Bath, Accessible Bedroom
    Features
    • Levels: Bi-Level
    • Patio & porch: Deck
    • Has view: Yes
    • View description: Hills
    Lot
    • Size: 1,162 Square Feet
    • Features: Cul-De-Sac, Evergreen Trees, Deciduous Trees, Native Plants, Level, City Limits, Paved, Sidewalks, Street Light, Fire Hydrant within 500 Feet
    Details
    • Parcel number: R1657603
    • Zoning: RM
    • Special conditions: Private Owner

    Construction

    Type & style
    • Home type: Condo
    • Property subtype: Condominium
    • Attached to another structure: Yes
    Materials
    • Frame, Stone, Wood Siding, Painted/Stained
    • Roof: Composition
    Condition
    • New construction: No
    • Year built: 2014

    Utilities & green energy

    • Electric: Town of Estes
    • Gas: Xcel
    • Sewer: Public Sewer
    • Water: City
    • Utilities for property: Natural Gas Available, Electricity Available, Cable Available
    Green energy
    • Energy efficient items: Southern Exposure, Windows

    Community & HOA

    Community
    • Features: None
    • Subdivision: Park River West Condos Ph 26 Bld 18
    HOA
    • Has HOA: Yes
    • Services included: Snow Removal, Maintenance Grounds, Insurance
    • HOA fee: $360 monthly
    • HOA name: Park River West HOA
    • HOA phone: 720-935-8792
    Location
    • Region: Estes Park

    Financial & listing details

    • Price per square foot: $357/sqft
    • Tax assessed value: $787,100
    • Annual tax amount: $3,108
    • Date on market: 7/9/2025
    • Listing terms: Cash,Conventional,FHA,VA Loan
    • Exclusions: Clothes Washer & Dryer. Seller's Personal Property.
    • Electric utility on property: Yes

    Price history

    DateEventPrice
    10/14/2025Sold$670,000-4.1%$357/sqft
    Source: IRES as distributed by MLS GRID #1038630 Report a problem
    9/15/2025Pending sale$699,000$372/sqft
    Source: REcolorado as distributed by MLS GRID #IR1038630 Report a problem
    7/9/2025Price change$699,000-3.6%$372/sqft
    Source: IRES as distributed by MLS GRID #1038630 Report a problem
    6/16/2025Listed for sale$725,000$386/sqft
    Source: IRES as distributed by MLS GRID #1033407 Report a problem
    6/16/2023Sold$725,000-3.3%$386/sqft
    Source: Public Record Report a problem
    3/27/2023Listed for sale$750,000+94.4%$399/sqft
    Source: IRES as distributed by MLS GRID #984248 Report a problem
    4/3/2015Sold$385,900$205/sqft
    Source: Public Record Report a problem

    Public tax history

    YearProperty taxesTax assessment
    2025$3,782 +21.7%$49,194 +6.7%
    2024$3,108 +14.1%$46,122 -1%
    2023$2,724 -2.6%$46,570 +30.5%
    2022$2,797 +11.3%$35,674 -2.8%
    2021$2,514 +0.6%$36,701 +12.7%
    2020$2,500 +9%$32,568 -0.7%
    2019$2,293 $32,796 +13.2%
    2018$2,293 $28,972
    2017$2,293 -0.5%$28,972 +3.5%
    2016$2,306 $28,004
    Find assessor info on the county website

    Neighborhood: 80517

    Nearby schools

    GreatSchools rating
    Schools provided by the listing agent
    • Elementary: Estes Park
    • Middle: Estes Park
    • High: Estes Park

    Source: IRES as distributed by MLS GRID. This data may not be complete. We recommend contacting the local school district to confirm school assignments for this home.

    Get pre-qualified for a loan
    At Zillow Home Loans, we can pre-qualify you in as little as 5 minutes with no impact to your credit score.

    An equal housing lender. NMLS #10287.