Welcome home.This is a well-cared for block home in a very nice neighborhood. New roof put on last year .It has a pool with a full enclosure and a large covered patio leading to the pool.Has a newer kitchen with granite countertops. Includes two garden sheds.come and take a look .
Sold for $375,000
$375,000
604 PINE FOREST DRIVE, BRANDON, FL 33511
3beds
1,450sqft
Single Family Residence
Built in 1980
10,200 Square Feet Lot
$372,000 Zestimate®
$259/sqft
$2,684 Estimated rent
Home value
$372,000
$342,000 - $405,000
$2,684/mo
Zestimate® history
Owner options
List your home for rent
$2,684/mo
Rent Zestimate®
Find your next renter with Zillow Rental Manager. Plus, with online applications, you can quickly screen prospective tenants – for free.
$2,684/mo
Rent Zestimate®
Refinance and save
$2,734/mo
Est. payment
Refinancing to a lower rate could help reduce your monthly payments and save thousands over the life of the loan.
$2,734/mo
Est. payment
Explore your selling options
Work with a Zillow partner agent
Leverage their expertise and Zillow's premium Showcase listings to get your home seen by more buyers.
Get startedList with your own agent
Get your home in front of millions of buyers by listing it on Zillow.
Learn how to do itSell it yourself
Take full control of how buyers see your home on Zillow by listing For Sale by Owner (FSBO).
List your homeWhat's special
New roofTwo garden shedsLarge covered patio
Zillow last checked:
Listing updated:
Listed by:
Rod Mounce 641-990-2292,
CHARLES RUTENBERG REALTY ORLANDO 407-622-2122
Bought with:
Digna Martinez Carn
ILIA MARTINEZ & ASSOCIATES
Source: Stellar MLS,MLS#: P4936821 Originating MLS: Orlando Regional
Originating MLS: Orlando Regional
Facts & features
Interior
Bedrooms & bathrooms
- Bedrooms: 3
- Bathrooms: 2
- Full bathrooms: 2
Primary bedroom
- Features: Built-in Closet
- Level: First
- Area: 192 Square Feet
- Dimensions: 16x12
Bedroom 2
- Features: Built-in Closet
- Level: First
- Area: 144 Square Feet
- Dimensions: 12x12
Bedroom 3
- Features: Built-in Closet
- Level: First
- Area: 144 Square Feet
- Dimensions: 12x12
Primary bathroom
- Level: First
- Area: 55 Square Feet
- Dimensions: 5x11
Bathroom 2
- Level: First
- Area: 40 Square Feet
- Dimensions: 5x8
Dining room
- Level: First
- Area: 90 Square Feet
- Dimensions: 9x10
Family room
- Level: First
- Area: 216 Square Feet
- Dimensions: 12x18
Kitchen
- Level: First
- Area: 160 Square Feet
- Dimensions: 16x10
Living room
- Level: First
- Area: 228 Square Feet
- Dimensions: 19x12
Heating
- Central, Electric
Cooling
- Central Air
Appliances
- Included: Dishwasher, Disposal, Electric Water Heater, Exhaust Fan, Ice Maker, Microwave, Refrigerator
- Laundry: Electric Dryer Hookup, In Garage
Features
- Ceiling Fan(s), Eating Space In Kitchen, Primary Bedroom Main Floor, Solid Surface Counters, Solid Wood Cabinets
- Flooring: Ceramic Tile, Engineered Hardwood, Hardwood
- Doors: French Doors
- Has fireplace: Yes
- Fireplace features: Wood Burning
Interior area
- Total structure area: 1,910
- Total interior livable area: 1,450 sqft
Property
Parking
- Total spaces: 2
- Parking features: Garage - Attached
- Attached garage spaces: 2
Features
- Levels: One
- Stories: 1
- Exterior features: Sprinkler Metered
- Has private pool: Yes
- Pool features: In Ground
Lot
- Size: 10,200 Square Feet
- Dimensions: 85 x 120
Details
- Parcel number: U1030202OH00000400024.0
- Zoning: RSC-4
- Special conditions: None
Construction
Type & style
- Home type: SingleFamily
- Property subtype: Single Family Residence
Materials
- Block
- Foundation: Slab
- Roof: Shingle
Condition
- New construction: No
- Year built: 1980
Utilities & green energy
- Sewer: Public Sewer
- Water: Public
- Utilities for property: Cable Connected, Electricity Connected, Public, Sewer Connected, Water Connected
Community & HOA
Community
- Pet fee: $0 monthly
- Subdivision: FOUR WINDS ESTATES UNIT 5
HOA
- Has HOA: No
Location
- Region: Brandon
Financial & listing details
- Price per square foot: $259/sqft
- Tax assessed value: $270,126
- Annual tax amount: $2,046
- Date on market: 10/24/2025
- Cumulative days on market: 42 days
- Ownership: Fee Simple
- Total actual rent: 0
- Electric utility on property: Yes
- Road surface type: Concrete
Price history
| Date | Event | Price |
|---|---|---|
| 1/15/2026 | Sold | $375,000-6%$259/sqft |
Source:  Stellar MLS #P4936821 Report a problem Stellar MLS #P4936821 Report a problem | ||
| 12/5/2025 | Pending sale | $399,000$275/sqft |
Source: Stellar MLS #P4936821 Report a problem | ||
| 10/24/2025 | Listed for sale | $399,000$275/sqft |
Source: Stellar MLS #P4936821 Report a problem | ||
Public tax history
| Year | Property taxes | Tax assessment |
|---|---|---|
| 2025 | $2,202 +7.6% | $131,555 +2.9% |
| 2024 | $2,047 +5.2% | $127,847 +3% |
| 2023 | $1,946 +3.3% | $124,123 +3% |
| 2022 | $1,884 +2.4% | $120,508 +3% |
| 2021 | $1,839 +4.6% | $116,998 +1.4% |
| 2020 | $1,758 +5.2% | $115,383 +2.3% |
| 2019 | $1,672 | $112,789 +1.9% |
| 2018 | $1,672 +3.2% | $110,686 -22.9% |
| 2017 | $1,620 +2% | $143,515 +35.2% |
| 2016 | $1,589 +2.3% | $106,179 +0.7% |
| 2015 | $1,553 +0.6% | $105,441 +0.8% |
| 2014 | $1,544 | $104,604 +1.5% |
| 2013 | $1,544 +0.7% | $103,058 +1.7% |
| 2012 | $1,533 -6.4% | $101,335 -4.7% |
| 2011 | $1,638 +3% | $106,365 +1.5% |
| 2010 | $1,590 +3.6% | $104,793 +2.7% |
| 2009 | $1,534 -0.2% | $102,038 -0.5% |
| 2008 | $1,537 -12.4% | $102,512 +3% |
| 2007 | $1,755 -3.8% | $99,526 +2.5% |
| 2006 | $1,824 +7.9% | $97,099 +9.3% |
| 2005 | $1,690 | $88,818 +3% |
| 2004 | -- | $86,231 +2.1% |
| 2003 | -- | $84,427 +2.4% |
| 2002 | -- | $82,448 +1.6% |
| 2001 | -- | $81,150 -2.7% |
| 2000 | $1,522 | $83,422 |
Find assessor info on the county website
Neighborhood: 33511
Nearby homes
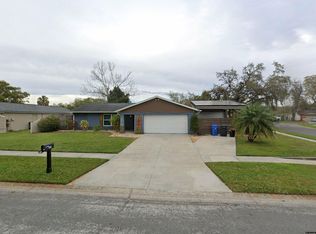
- $439,2003 bd2 ba1.4k sqft602 Pine Forest Dr, Brandon, FL 33511Off Market
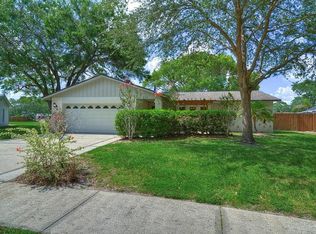
- $368,5004 bd2 ba1.5k sqft606 Pine Forest Dr, Brandon, FL 33511Off Market
- $325,8003 bd2 ba1.3k sqft3818 Southview Dr, Brandon, FL 33511Off Market

- $410,7004 bd2 ba2k sqft3820 Southview Dr, Brandon, FL 33511Off Market

- $375,2003 bd2 ba1.6k sqft3822 Southview Dr, Brandon, FL 33511Off Market
- $336,6004 bd2 ba1.5k sqft605 Pine Forest Dr, Brandon, FL 33511Off Market
- $321,6003 bd2 ba1.1k sqft3816 Southview Dr, Brandon, FL 33511Off Market
- $306,5003 bd2 ba1.5k sqft3905 King Dr, Brandon, FL 33511Off Market
Nearby schools
GreatSchools rating
- 3/10Kingswood Elementary SchoolGrades: PK-5Distance: 1 mi
- 3/10Rodgers Middle SchoolGrades: 6-8Distance: 2.8 mi
- 7/10Bloomingdale High SchoolGrades: 9-12Distance: 2.4 mi
Get a cash offer in 3 minutes
Find out how much your home could sell for in as little as 3 minutes with a no-obligation cash offer.
Estimated market value
$372,000
Get a cash offer in 3 minutes
Find out how much your home could sell for in as little as 3 minutes with a no-obligation cash offer.
Estimated market value
$372,000
- Florida
- Hillsborough County
- Brandon
- 33511
- 604 PINE FOREST DRIVE
