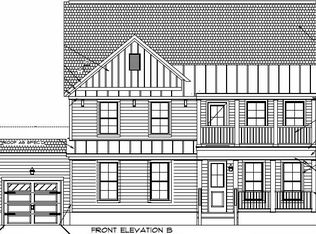
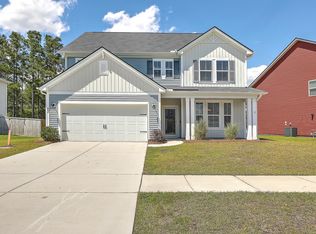
The popular Jarvis plan is a ranch style home with a guest suite above the garage. It's also a split plan with the secondary bedrooms off the front of the house and the master in the back. Vaulted ceilings in the family room really open up the space and the kitchen is large with a built in tech center. There's a formal dining room that's beautifully finished with chair rail, picture frame molding and crown moldings. Hardwood floors throughout the main living areas and ceramic tiled floors in the bathrooms and laundry. Upstairs is a HUGE guest suite or bonus room with a full bathroom. The room is large enough for a king bed and sitting area! Master bath has garden tub, separate shower and dual vanities. There's a covered porch off the kitchen which is perfect for morning coffee!Home is currently under construction and is scheduled to be complete in June 2016!
This property is not currently displayed as for sale or rent on Zillow. This may be different from what's on other websites or public sources.