***Please note that the seller requests offers to be submitted by Tuesday, March 10th at 10am***Welcome to this spacious and beautifully updated 5-bedroom, 3-full-bath home tucked away on a quiet cul-de-sac in Carroll County. Set on a large fenced lot backing to scenic Morgan Run, this property offers the perfect blend of privacy, comfort, and convenience. The stunning kitchen remodel is truly the heart of the home, featuring abundant cabinetry, quartz countertops, charming window seating, and an open layout that flows seamlessly onto the expansive deck—perfect for entertaining or simply enjoying views of the lush green backyard. The sunken family room is both bright and inviting, centered around a cozy wood-burning fireplace. This level also includes a convenient laundry center, a refreshed full bathroom, and easy access to the versatile fifth bedroom—ideal for guests, a home office, or multigenerational living. Upstairs, bedrooms two, three, and four are generously sized and share a full hall bath. The primary suite offers a relaxing retreat with its own private deck, a full en-suite bathroom, and a spacious walk-in closet. Additional highlights include a two-car garage and a beautiful yard ready for your spring veggie garden. This home is truly move-in ready and features a 5 year young roof and fresh paint. Enjoy easy access to Routes 97 and 32, along with nearby shopping, restaurants, and everyday amenities. Check out downtown Sykesville, Piney Run Park and more all just minutes away! This is a rare opportunity to enjoy space, style, and a serene setting—all in one wonderful home.
Sold for $680,000
$680,000
604 Roundtree Ct, Sykesville, MD 21784
5beds
2,415sqft
Single Family Residence
Built in 1979
1.65 Acres Lot
$688,000 Zestimate®
$282/sqft
$3,451 Estimated rent
Home value
$688,000
$633,000 - $743,000
$3,451/mo
Zestimate® history
Owner options
List your home for rent
$3,451/mo
Rent Zestimate®
Find your next renter with Zillow Rental Manager. Plus, with online applications, you can quickly screen prospective tenants – for free.
$3,451/mo
Rent Zestimate®
Refinance and save
$4,307/mo
Est. payment
Refinancing to a lower rate could help reduce your monthly payments and save thousands over the life of the loan.
$4,307/mo
Est. payment
Explore your selling options
Work with a Zillow partner agent
Leverage their expertise and Zillow's premium Showcase listings to get your home seen by more buyers.
Get startedList with your own agent
Get your home in front of millions of buyers by listing it on Zillow.
Learn how to do itSell it yourself
Take full control of how buyers see your home on Zillow by listing For Sale by Owner (FSBO).
List your homeWhat's special
Cozy wood-burning fireplaceLarge fenced lotSpacious walk-in closetTwo-car garageExpansive deckFresh paintBright and inviting
Zillow last checked:
Listing updated:
Listed by:
Sarah Anderson 443-668-1173,
Maryland Real Estate Network,
Listing Team: The Smallwood Team, Co-Listing Team: The Smallwood Team,Co-Listing Agent: Neal R Sheehan 443-668-1972,
Maryland Real Estate Network
Bought with:
Jeff Bowers, RS-0039255
Coldwell Banker Realty
Source: Bright MLS,MLS#: MDCR2033000
Facts & features
Interior
Bedrooms & bathrooms
- Bedrooms: 5
- Bathrooms: 3
- Full bathrooms: 3
Rooms
- Room types: Primary Bedroom, Sitting Room, Bedroom 2, Bedroom 3, Bedroom 4, Bedroom 5, Kitchen, Family Room, Den, Laundry, Utility Room, Bathroom 1, Bonus Room, Primary Bathroom
Primary bedroom
- Level: Upper
Bedroom 2
- Level: Upper
Bedroom 3
- Level: Upper
Bedroom 4
- Level: Upper
Bedroom 5
- Level: Lower
Primary bathroom
- Level: Upper
Bathroom 1
- Features: Bathroom - Walk-In Shower
- Level: Lower
Bonus room
- Level: Lower
Den
- Level: Lower
Family room
- Features: Fireplace - Wood Burning, Flooring - Ceramic Tile
- Level: Lower
Kitchen
- Features: Kitchen Island, Dining Area, Flooring - HardWood, Eat-in Kitchen, Kitchen - Electric Cooking, Pantry, Countertop(s) - Quartz
- Level: Main
Laundry
- Level: Lower
Sitting room
- Level: Main
Utility room
- Level: Lower
Heating
- Forced Air, Heat Pump, Oil
Cooling
- Central Air, Electric
Appliances
- Included: Electric Water Heater
- Laundry: Laundry Room
Features
- Basement: Connecting Stairway,Partial,Workshop
- Number of fireplaces: 1
Interior area
- Total structure area: 3,053
- Total interior livable area: 2,415 sqft
- Finished area above ground: 2,065
- Finished area below ground: 350
Property
Parking
- Total spaces: 2
- Parking features: Garage Door Opener, Inside Entrance, Garage Faces Front, Attached
- Attached garage spaces: 2
Accessibility
- Accessibility features: Roll-in Shower
Features
- Levels: Multi/Split,Two
- Stories: 2
- Pool features: None
Lot
- Size: 1.65 Acres
Details
- Additional structures: Above Grade, Below Grade
- Parcel number: 0714033149
- Zoning: R-200
- Special conditions: Standard
Construction
Type & style
- Home type: SingleFamily
- Property subtype: Single Family Residence
Materials
- Brick
- Foundation: Concrete Perimeter
Condition
- New construction: No
- Year built: 1979
Utilities & green energy
- Sewer: Septic Exists
- Water: Well
Community & HOA
Community
- Subdivision: Linton Springs
HOA
- Has HOA: No
Location
- Region: Sykesville
Financial & listing details
- Price per square foot: $282/sqft
- Tax assessed value: $433,100
- Annual tax amount: $4,771
- Date on market: 3/5/2026
- Listing agreement: Exclusive Right To Sell
- Ownership: Fee Simple
Price history
| Date | Event | Price |
|---|---|---|
| 4/3/2026 | Sold | $680,000+3%$282/sqft |
Source:  Bright MLS #MDCR2033000 Report a problem Bright MLS #MDCR2033000 Report a problem | ||
| 3/10/2026 | Pending sale | $660,000$273/sqft |
Source: Bright MLS #MDCR2033000 Report a problem | ||
| 3/6/2026 | Listed for sale | $660,000$273/sqft |
Source: Bright MLS #MDCR2033000 Report a problem | ||
Public tax history
| Year | Property taxes | Tax assessment |
|---|---|---|
| 2025 | $4,771 +5.4% | $416,900 +4% |
| 2024 | $4,528 +1.4% | $400,700 +1.4% |
| 2023 | $4,464 +1.5% | $395,033 -1.4% |
| 2022 | $4,400 +1.5% | $400,700 +4.4% |
| 2021 | $4,336 +3.8% | $383,700 +3.8% |
| 2020 | $4,176 +4% | $369,567 -3.7% |
| 2019 | $4,016 +4.1% | $383,700 +12.4% |
| 2018 | $3,857 | $341,300 |
| 2017 | $3,857 | $341,300 |
| 2016 | -- | $341,300 -0.9% |
| 2015 | -- | $344,500 |
| 2014 | -- | $344,500 |
| 2013 | -- | $344,500 -5.6% |
| 2012 | -- | $365,000 |
| 2011 | -- | $365,000 |
| 2010 | -- | $365,000 -21.8% |
| 2009 | -- | $466,580 +15.1% |
| 2008 | -- | $405,440 +17.8% |
| 2007 | -- | $344,300 +21.6% |
| 2006 | -- | $283,160 +12.1% |
| 2005 | -- | $252,590 +13.8% |
| 2004 | -- | $222,020 +16% |
| 2003 | -- | $191,450 +1.6% |
| 2002 | -- | $188,416 +1.6% |
| 2001 | -- | $185,383 |
Find assessor info on the county website
Neighborhood: 21784
Nearby homes
- $573,6004 bd2 ba2k sqft602 Roundtree Ct, Sykesville, MD 21784Off Market
- $610,300-- bd3 ba1.9k sqft606 Roundtree Ct, Sykesville, MD 21784Off Market
- $645,0004 bd3 ba1.9k sqft605 Roundtree Ct, Sykesville, MD 21784Sold
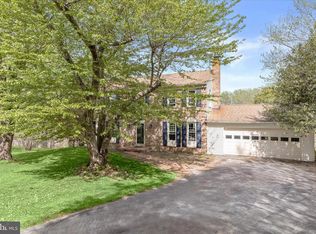
- $577,8004 bd2 ba1.7k sqft600 Roundtree Ct, Sykesville, MD 21784Off Market
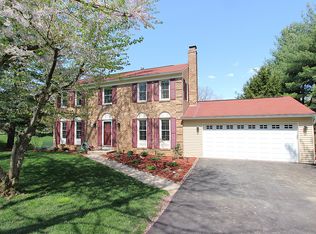
- $539,900-- bd2 ba2k sqft5408 Huckleberry Ln, Sykesville, MD 21784Off Market
- $625,0004 bd4 ba2.6k sqft5404 Huckleberry Ln, Sykesville, MD 21784Sold
- $765,100-- bd3 ba2.5k sqft603 Roundtree Ct, Sykesville, MD 21784Off Market
- $631,0004 bd4 ba2.6k sqft5402 Huckleberry Ln, Sykesville, MD 21784Off Market
Nearby schools
GreatSchools rating
- 9/10Linton Springs Elementary SchoolGrades: PK-5Distance: 0.8 mi
- 7/10Sykesville Middle SchoolGrades: 6-8Distance: 3.9 mi
- 9/10Century High SchoolGrades: 9-12Distance: 0.9 mi
Schools provided by the listing agent
- District: Carroll County Public Schools
Source: Bright MLS. This data may not be complete. We recommend contacting the local school district to confirm school assignments for this home.
Get a cash offer in 3 minutes
Find out how much your home could sell for in as little as 3 minutes with a no-obligation cash offer.
Estimated market value
$688,000
Get a cash offer in 3 minutes
Find out how much your home could sell for in as little as 3 minutes with a no-obligation cash offer.
Estimated market value
$688,000
- Maryland
- Carroll County
- Sykesville
- 21784
- 604 Roundtree Ct
