Welcome to 604 Rustic Court, nestled in the Frenchtown Crossing community in historic Perryville, Maryland! Offering approximately 2,434 square feet of living space, this spacious townhouse features 3 bedrooms, 2 full bathrooms, and 2 half bathrooms, thoughtfully designed for comfortable everyday living and entertaining. The main level features a primary suite complete with a private en suite bathroom, separate shower, and relaxing soaking tub, offering the convenience of main-level living. The inviting living room provides access to an enclosed deck, creating a wonderful space to enjoy your morning coffee, unwind, or entertain guests. Additional highlights include a convenient main-level laundry area and an attached one-car garage. Upstairs, a versatile loft area provides additional living space, ideal for a home office, reading retreat, or relaxation area. The full, finished walkout basement offers even more room to gather and entertain, featuring a cozy fireplace that adds warmth and character. Step outside to the covered patio, extending your living space outdoors and providing another inviting setting to relax and enjoy the surroundings. Ideally situated in the historic town of Perryville, this home offers a wonderful balance of comfort and convenience, with easy access to major commuter routes, local shops, dining, and nearby outdoor recreational attractions. Discover the space, comfort, and convenience that make 604 Rustic Court a wonderful place to call home! The sellers are including a 1 year Home Warranty for the new owner(s).
For sale
$325,000
604 Rustic Ct, Perryville, MD 21903
3beds
2,234sqft
Townhouse
Built in 2007
2,400 Square Feet Lot
$324,200 Zestimate®
$145/sqft
$58/mo HOA
What's special
Cozy fireplaceMain-level livingVersatile loft areaAttached one-car garageCovered patioSeparate showerFull finished walkout basement
- 21 days
- 474
- 41
Zillow last checked:
Listing updated:
Listed by:
Alicia Grier-Lewis 267-435-8015,
Compass RE 2674358015
Source: Bright MLS,MLS#: MDCC2023554
Facts & features
Interior
Bedrooms & bathrooms
- Bedrooms: 3
- Bathrooms: 4
- Full bathrooms: 2
- 1/2 bathrooms: 2
- Main level bathrooms: 4
- Main level bedrooms: 3
Basement
- Area: 1066
Heating
- Forced Air, Natural Gas
Cooling
- Central Air, Electric
Appliances
- Included: Gas Water Heater
Features
- Basement: Partial,Finished
- Has fireplace: No
Interior area
- Total structure area: 2,900
- Total interior livable area: 2,234 sqft
- Finished area above ground: 1,834
- Finished area below ground: 400
Property
Parking
- Total spaces: 3
- Parking features: Garage Faces Front, Attached, Driveway
- Attached garage spaces: 1
- Uncovered spaces: 2
Accessibility
- Accessibility features: None
Features
- Levels: Two
- Stories: 2
- Pool features: None
Lot
- Size: 2,400 Square Feet
Details
- Additional structures: Above Grade, Below Grade
- Parcel number: 0807056338
- Zoning: R2
- Special conditions: Standard
Construction
Type & style
- Home type: Townhouse
- Architectural style: Traditional
- Property subtype: Townhouse
Materials
- Aluminum Siding
- Foundation: Concrete Perimeter
Condition
- New construction: No
- Year built: 2007
Utilities & green energy
- Sewer: Public Sewer
- Water: Public
Community & HOA
Community
- Subdivision: Frenchtown Crossing
HOA
- Has HOA: Yes
- HOA fee: $175 quarterly
Location
- Region: Perryville
Financial & listing details
- Price per square foot: $145/sqft
- Tax assessed value: $267,700
- Annual tax amount: $3,989
- Date on market: 10/25/2026
- Listing agreement: Exclusive Right To Sell
- Listing terms: Cash,Conventional,FHA
- Inclusions: Washer & Dryer
- Exclusions: Curtains
- Ownership: Fee Simple
Estimated market value
$324,200
$308,000 - $340,000
$2,783/mo
Price history
| Date | Event | Price |
|---|---|---|
| 10/25/2026 | Listed for sale | $325,000+12%$145/sqft |
Source:  Bright MLS #MDCC2023554 Report a problem | ||
| 11/1/2007 | Sold | $290,153$130/sqft |
Source: Public Record Report a problem | ||
Public tax history
| Year | Property taxes | Tax assessment |
|---|---|---|
| 2026 | $3,818 +4.4% | $267,700 +5.2% |
| 2025 | $3,655 +4% | $254,400 +5.5% |
| 2024 | $3,515 +5.1% | $241,100 +5.8% |
| 2023 | $3,344 +2.3% | $227,800 |
| 2022 | $3,268 +2.8% | $227,800 +7.5% |
| 2021 | $3,179 +2.9% | $212,000 +3.9% |
| 2020 | $3,088 +0.2% | $204,100 |
| 2019 | $3,083 +259.4% | $204,100 +0.3% |
| 2018 | $858 -71.7% | $203,433 +0.2% |
| 2017 | $3,030 +7.3% | $203,100 +1.7% |
| 2016 | $2,823 +1.5% | $199,767 +1.7% |
| 2015 | $2,781 -18.5% | $196,433 +1.7% |
| 2014 | $3,412 | $193,100 |
| 2013 | -- | $193,100 |
| 2012 | -- | $193,100 -22.7% |
| 2011 | -- | $249,820 +0.4% |
| 2010 | -- | $248,886 +0.4% |
| 2009 | -- | $247,953 +0.4% |
| 2008 | -- | $247,020 +363.2% |
| 2007 | -- | $53,332 |
| 2006 | -- | -- |
Find assessor info on the county website
Monthly payment
Est. payment
Payment breakdown
Explore the cost of this home by adjusting the details. Changes won't be saved.Climate risks
Neighborhood: 21903
Nearby schools
Schools provided by the listing agent
- District: Cecil County Public Schools
Source: Bright MLS. This data may not be complete. We recommend contacting the local school district to confirm school assignments for this home.
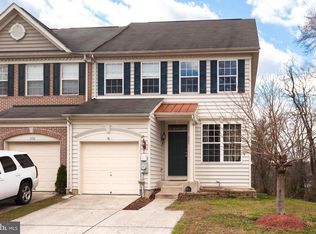
Similar homes
- $329,9003 bd4 ba2.4k sqft105 Rustic Ct, Perryville, MD 21903For Sale

 MLS ID #MDCC2023782, Shawn Little, Advance Realty USA INC. Bright MLS
- $305,0003 bd2 ba1.8k sqft538 Franklin St, Perryville, MD 21903For Sale
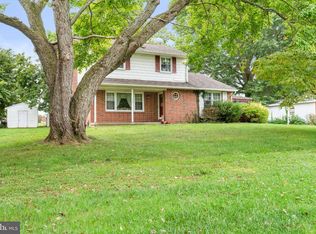 MLS ID #MDCC2023590, William Heath, Remax Vision. Bright MLS
- $319,9004 bd2 ba1.8k sqft940 Frenchtown Rd, Perryville, MD 21903For Sale
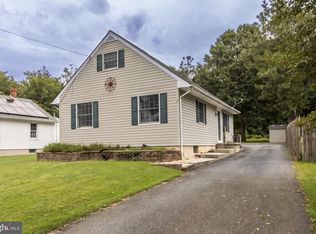 MLS ID #MDCC2023188, Ed Doonan, Samson Properties. Bright MLS
- $339,9003 bd2 ba3.3k sqft5264 Pulaski Hwy, Perryville, MD 21903For Sale
 MLS ID #MDCC2021980, Sharmia Gardner, Keller Williams Keystone Realty. Bright MLS
- $339,9003 bd2 ba1.6k sqft231 Roundhouse Dr Unit 3E, Perryville, MD 21903For SaleMLS ID #MDCC2022840, Anastasia Zivkovic Palmer, Cummings & Co. Realtors. Bright MLS
- $365,0003 bd3 ba1.5k sqft111 Cove Point Way, Perryville, MD 21903For SaleMLS ID #MDCC2023200, Lee Tessier, EXP Realty, LLC. Bright MLS
- $309,9003 bd2 ba1.6k sqft231 Roundhouse Dr Unit 3I, Perryville, MD 21903For SaleMLS ID #MDCC2022106, Al Peteraf, Integrity Real Estate. Bright MLS
- $320,0003 bd4 ba2.2k sqft221 Woodland Green Way, Aberdeen, MD 21001For SaleMLS ID #MDHR2059076, Mike Frank, EXP Realty, LLC. Bright MLS
- $459,0003 bd3 ba1.7k sqft402 W Cedar Point Dr, Perryville, MD 21903For SaleMLS ID #MDCC2023694, Charlie Hiner, BCH Real Estate Specialist. Bright MLS
- $350,0003 bd3 ba1.9k sqft620 Girard St #B, Havre De Grace, MD 21078For SaleMLS ID #MDHR2060560, Krissy Doherty, Northrop Realty. Bright MLS
- $445,0004 bd3 ba2.2k sqft503 E Piney Point Dr, Perryville, MD 21903For SaleMLS ID #MDCC2023168, Jim Stephens, EXP Realty, LLC. Bright MLS
- $200,0003 bd2 ba1.5k sqft406 Jackson Station Rd, Perryville, MD 21903For SaleMLS ID #MDCC2023730, Craig Marsh, Marsh Realty. Bright MLS
- $319,0004 bd4 ba1.9k sqft122 Augustine Rd, North East, MD 21901For SaleMLS ID #MDCC2023352, Lindsey Cooke, Real Broker LLC. Bright MLS
- $379,8884 bd4 ba1.9k sqft111 Nell St, Perryville, MD 21903New ConstructionBright MLS
- $280,0003 bd3 ba1.5k sqft113 Gracecroft Ct, Havre De Grace, MD 21078For SaleMLS ID #MDHR2060038, Deborah Petz, Coldwell Banker Realty. Bright MLS
- $249,9003 bd2 ba1.5k sqft611 Franklin St, Havre De Grace, MD 21078For SaleMLS ID #MDHR2061584, Cassandra Peters, Long & Foster Real Estate, Inc.. Bright MLS
- $330,0003 bd2 ba1.3k sqft120 Long Beach Rd, Charlestown, MD 21914For SaleMLS ID #MDCC2021844, Sherri Sembly, LPT Realty, LLC. Bright MLS
- $299,9003 bd2 ba1.6k sqft316 Pulaski Hwy, Aberdeen, MD 21001For SaleMLS ID #MDHR2061380, Shari Hodges, Cummings & Co. Realtors. Bright MLS
