MLS# 20874831 - Built by First Texas Homes - Ready Now! ~ Stunning new construction masterpiece featuring 5 bedrooms and 4 baths across 4,321 sq ft. Grand entrance welcomes you with an elegant curved wooden staircase and dedicated study. The gourmet kitchen boasts a California Island, Butler's Pantry, double ovens, and premium stainless steel appliances. Luxurious details include wood flooring throughout the first floor and master suite, granite countertops, and a spacious media room. Entertain effortlessly in the game room or covered patio. The front-entry 2-car garage completes this exceptional home, perfectly positioned on a generous lot. Ready for immediate move-in!
Sold
Price Unknown
604 S Hidden Lakes Dr, Desoto, TX 75115
5beds
4,321sqft
Single Family Residence
Built in 2025
0.5 Acres Lot
$-- Zestimate®
$--/sqft
$4,615 Estimated rent
Home value
Not available
Estimated sales range
Not available
$4,615/mo
Zestimate® history
Owner options
List your home for rent
$4,615/mo
Rent Zestimate®
Find your next renter with Zillow Rental Manager. Plus, with online applications, you can quickly screen prospective tenants – for free.
$4,615/mo
Rent Zestimate®
Refinance and save
$1,200/mo
Est. payment
Refinancing to a lower rate could help reduce your monthly payments and save thousands over the life of the loan.
$1,200/mo
Est. payment
Explore your selling options
Work with a Zillow partner agent
Leverage their expertise and Zillow's premium Showcase listings to get your home seen by more buyers.
Get startedList with your own agent
Get your home in front of millions of buyers by listing it on Zillow.
Learn how to do itSell it yourself
Take full control of how buyers see your home on Zillow by listing For Sale by Owner (FSBO).
List your homeWhat's special
Generous lotDedicated studyGranite countertopsCovered patioPremium stainless steel appliancesCalifornia islandGame room
Zillow last checked:
Listing updated:
Listed by:
Ben Caballero 888-872-6006,
HomesUSA.com 888-872-6006
Bought with:
Christopher Thompson, 0553972
Chris Thompson, REALTORS
Source: NTREIS,MLS#: 20874831
Facts & features
Interior
Bedrooms & bathrooms
- Bedrooms: 5
- Bathrooms: 4
- Full bathrooms: 4
Primary bedroom
- Features: Double Vanity, Hollywood Bath, Separate Shower, Walk-In Closet(s)
- Level: First
- Dimensions: 19 x 16
Bedroom
- Level: Second
- Dimensions: 12 x 11
Bedroom
- Level: Second
- Dimensions: 16 x 14
Bedroom
- Level: Second
- Dimensions: 13 x 15
Bedroom
- Level: Second
- Dimensions: 14 x 12
Bonus room
- Level: First
- Dimensions: 11 x 14
Dining room
- Level: First
- Dimensions: 13 x 14
Game room
- Level: Second
- Dimensions: 19 x 16
Kitchen
- Level: First
- Dimensions: 17 x 14
Living room
- Level: First
- Dimensions: 18 x 15
Living room
- Level: First
- Dimensions: 16 x 13
Media room
- Level: Second
- Dimensions: 19 x 16
Office
- Level: First
- Dimensions: 13 x 13
Heating
- Central, Electric
Cooling
- Central Air, Ceiling Fan(s)
Appliances
- Included: Dishwasher, Gas Cooktop, Disposal, Microwave
Features
- Wet Bar, Granite Counters, Kitchen Island, Pantry, Vaulted Ceiling(s), Wired for Sound
- Flooring: Carpet, Ceramic Tile, Vinyl
- Has basement: No
- Number of fireplaces: 1
- Fireplace features: Family Room
Interior area
- Total interior livable area: 4,321 sqft
Property
Parking
- Total spaces: 2
- Parking features: Garage, Garage Door Opener, Garage Faces Side
- Attached garage spaces: 2
Features
- Levels: Two
- Stories: 2
- Patio & porch: Covered
- Pool features: None
Lot
- Size: 0.5 Acres
- Features: Corner Lot, Cul-De-Sac, Many Trees, Subdivision, Few Trees
Details
- Parcel number: 200521500B0180000
Construction
Type & style
- Home type: SingleFamily
- Architectural style: Traditional,Detached
- Property subtype: Single Family Residence
Materials
- Brick, Rock, Stone
- Foundation: Slab
- Roof: Composition
Condition
- Year built: 2025
Utilities & green energy
- Sewer: Public Sewer
- Water: Public
- Utilities for property: Sewer Available, Water Available
Community & HOA
Community
- Subdivision: Hidden Lakes Estates
HOA
- Has HOA: Yes
- Services included: Association Management
- HOA fee: $1,200 annually
- HOA name: See Sales Office
- HOA phone: 469-998-2697
Location
- Region: Desoto
Financial & listing details
- Date on market: 3/18/2025
- Cumulative days on market: 434 days
Price history
| Date | Event | Price |
|---|---|---|
| 7/2/2026 | Sold | -- |
Source: NTREIS #20874831 Report a problem | ||
| 5/27/2026 | Pending sale | $693,022$160/sqft |
Source: NTREIS #20874831 Report a problem | ||
| 1/21/2026 | Price change | $693,022-0.1%$160/sqft |
Source: NTREIS #20874831 Report a problem | ||
| 1/20/2026 | Price change | $693,950+0.1%$161/sqft |
Source: NTREIS #20874831 Report a problem | ||
| 3/18/2025 | Listed for sale | $693,022$160/sqft |
Source: NTREIS #20874831 Report a problem | ||
Public tax history
Tax history is unavailable.
Neighborhood: 75115
Nearby homes
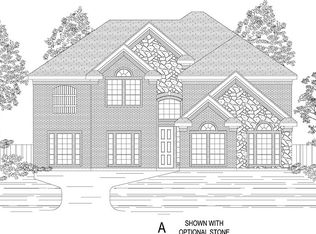
- $670,7005 bd4 ba4.3k sqft604 Hidden Lakes Dr, Desoto, TX 75115Off Market
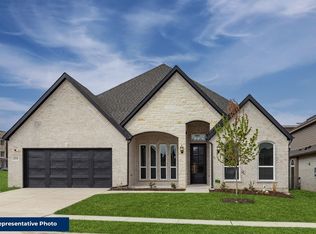
- $660,3204 bd4 ba3k sqft608 S Hidden Lakes Dr, Desoto, TX 75115Pending
- $512,9005 bd3 ba3.4k sqft600 S Hidden Lakes Dr, Desoto, TX 75115Off Market
- $538,1004 bd3 ba3.4k sqft612 S Hidden Lakes Dr, Desoto, TX 75115Off Market
- $--5 bd4 ba3.9k sqft900 Hidden Dr, Desoto, TX 75115Sold
- $--5 bd4 ba4.4k sqft616 S Hidden Lakes Dr, Desoto, TX 75115Sold
- $650,1005 bd4 ba3.9k sqft900 Hidden Lakes, Desoto, TX 75115Off Market
- $87,500-- bd-- ba-- sqft900 S Hidden Lakes Dr, Desoto, TX 75115Off Market
Nearby schools
GreatSchools rating
- 4/10Woodridge Elementary SchoolGrades: K-4Distance: 0.4 mi
- 4/10Curtistene S McCowan Middle SchoolGrades: 6-8Distance: 3 mi
- 3/10Desoto High SchoolGrades: 9-12Distance: 2.1 mi
Schools provided by the listing agent
- Elementary: Woodridge
- Middle: Desoto East
- High: Desoto
- District: Desoto ISD
Source: NTREIS. This data may not be complete. We recommend contacting the local school district to confirm school assignments for this home.
- Texas
- Dallas County
- Desoto
- 75115
- 604 S Hidden Lakes Dr
Nearby cities
Nearby neighborhoods
Nearby zip codes
Other Desoto Topics
