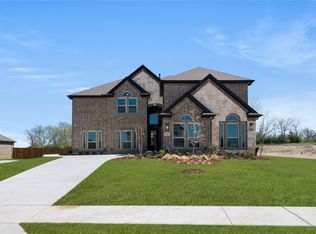
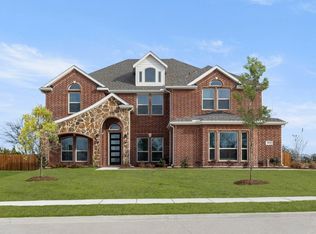
MLS# 21219281 - Built by First Texas Homes - Ready Now! ~ Discover this stunning single-story home offering 3,069 sq ft of thoughtfully designed living space. Featuring 4 spacious bedrooms, each with a walk-in closet, and 3.5 luxurious baths, this home is perfect for comfortable family living. The open-concept kitchen boasts a large California island, granite countertops, stainless steel appliances, and a double oven—ideal for entertaining. Enjoy a covered patio, a 3-car garage, a dedicated study, powder room, and a walk-in pantry. Don’t miss your chance to own this exceptional brick exterior home—schedule your tour today!
Pending
$660,320
608 S Hidden Lakes Dr, Desoto, TX 75115
4beds
3,069sqft
:
Get pre-qualified$4,824/mo
Single Family Residence
Built in 2025
0.5 Acres Lot
$593,500 Zestimate®
$215/sqft
$100/mo HOA
What's special
Stainless steel appliancesDedicated studyGranite countertopsExceptional brick exterior homeCovered patioOpen-concept kitchenLarge california island
- 136 days |
- 11 |
- 0 |
Zillow last checked:
Listing updated:
Listed by:
Ben Caballero 888-872-6006,
HomesUSA.com 888-872-6006
Source: NTREIS,MLS#: 21219281
Facts & features
Interior
Bedrooms & bathrooms
- Bedrooms: 4
- Bathrooms: 4
- Full bathrooms: 3
- 1/2 bathrooms: 1
Primary bedroom
- Features: Walk-In Closet(s)
- Level: First
- Dimensions: 18 x 16
Bedroom
- Level: First
- Dimensions: 14 x 14
Bedroom
- Level: First
- Dimensions: 14 x 14
Bedroom
- Level: First
- Dimensions: 14 x 12
Dining room
- Level: First
- Dimensions: 14 x 10
Kitchen
- Level: First
- Dimensions: 21 x 14
Living room
- Level: First
- Dimensions: 19 x 18
Office
- Level: First
- Dimensions: 10 x 10
Utility room
- Level: First
- Dimensions: 10 x 9
Heating
- Central, Electric
Cooling
- Central Air, Ceiling Fan(s)
Appliances
- Included: Dishwasher, Gas Cooktop, Disposal, Microwave
- Laundry: Electric Dryer Hookup
Features
- Wet Bar, Granite Counters, Kitchen Island, Pantry, Vaulted Ceiling(s), Wired for Sound
- Flooring: Carpet, Ceramic Tile, Vinyl
- Has basement: No
- Number of fireplaces: 1
- Fireplace features: Family Room
Interior area
- Total interior livable area: 3,069 sqft
Video & virtual tour
Property
Parking
- Total spaces: 2
- Parking features: Garage, Garage Door Opener, Garage Faces Side
- Attached garage spaces: 2
Features
- Levels: One
- Stories: 1
- Patio & porch: Covered
- Exterior features: Rain Gutters
- Pool features: None
- Fencing: Wood
Lot
- Size: 0.5 Acres
- Dimensions: 100 x 146
Details
- Parcel number: 200521500B0170000
Construction
Type & style
- Home type: SingleFamily
- Architectural style: Traditional,Detached
- Property subtype: Single Family Residence
Materials
- Brick, Rock, Stone
- Foundation: Slab
- Roof: Composition
Condition
- Year built: 2025
Utilities & green energy
- Sewer: Public Sewer
- Water: Public
- Utilities for property: Sewer Available, Water Available
Green energy
- Energy efficient items: HVAC, Insulation, Thermostat
- Water conservation: Efficient Hot Water Distribution
Community & HOA
Community
- Features: Trails/Paths
- Security: Security System, Smoke Detector(s)
- Subdivision: Hidden Lakes Estates
HOA
- Has HOA: Yes
- Services included: Association Management
- HOA fee: $1,200 annually
- HOA name: See Sales Office
- HOA phone: 469-998-2697
Location
- Region: Desoto
Financial & listing details
- Price per square foot: $215/sqft
- Tax assessed value: $87,500
- Annual tax amount: $2,139
- Date on market: 3/26/2026
- Cumulative days on market: 60 days
Estimated market value
$593,500
$558,000 - $629,000
$3,819/mo
Price history
| Date | Event | Price |
|---|---|---|
| 5/27/2026 | Pending sale | $660,320$215/sqft |
Source: NTREIS #21219281 Report a problem | ||
| 3/17/2026 | Listed for sale | $660,320$215/sqft |
Source: First Texas Homes Report a problem | ||
Public tax history
| Year | Property taxes | Tax assessment |
|---|---|---|
| 2025 | $2,139 +7.1% | $87,500 |
| 2024 | $1,998 | $87,500 |
Find assessor info on the county website
Monthly payment
Est. payment
Payment breakdown
Explore the cost of this home by adjusting the details. Changes won't be saved.Climate risks
Neighborhood: 75115
Nearby schools
GreatSchools rating
- 4/10Woodridge Elementary SchoolGrades: K-4Distance: 0.4 mi
- 4/10Curtistene S McCowan Middle SchoolGrades: 6-8Distance: 3 mi
- 3/10Desoto High SchoolGrades: 9-12Distance: 2.1 mi
Schools provided by the listing agent
- Elementary: Woodridge
- Middle: Desoto East
- High: Desoto
- District: Desoto ISD
Source: NTREIS. This data may not be complete. We recommend contacting the local school district to confirm school assignments for this home.
- $--5 bd4 ba4.3k sqft604 S Hidden Lakes Dr, Desoto, TX 75115Sold
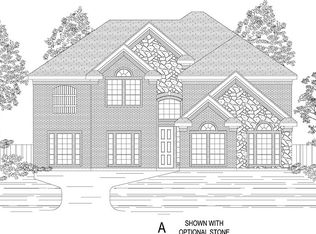
- $670,7005 bd4 ba4.3k sqft604 Hidden Lakes Dr, Desoto, TX 75115Off Market
- $538,1004 bd3 ba3.4k sqft612 S Hidden Lakes Dr, Desoto, TX 75115Off Market
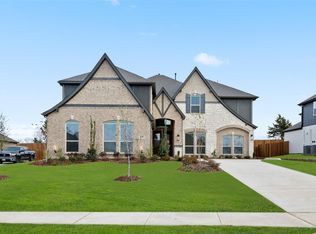
- $--5 bd4 ba4.4k sqft616 S Hidden Lakes Dr, Desoto, TX 75115Sold
- $512,9005 bd3 ba3.4k sqft600 S Hidden Lakes Dr, Desoto, TX 75115Off Market
- $--5 bd4 ba4.4k sqft700 Hidden Lakes Dr, Desoto, TX 75115Sold
- $622,6005 bd4 ba3.9k sqft609 S Hidden Lakes Dr, Desoto, TX 75115Off Market
- $--5 bd4 ba3.9k sqft609 Hidden Lakes, Desoto, TX 75115Sold
A local agent can set up tours, give advice and negotiate with sellers.
A local lender can help you make sure your offer is ready when you are.
Similar homes
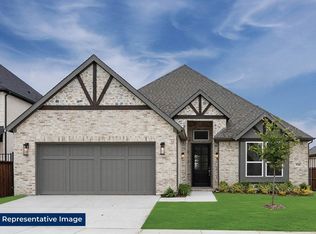
- $587,2844 bd3 ba2.5k sqft712 S Hidden Lakes Dr, Desoto, TX 75115New Construction
 NTREIS
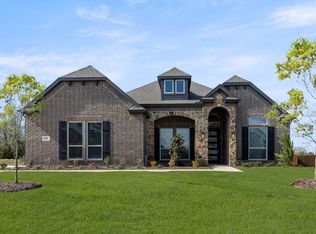
 - $674,9985 bd4 ba3.8k sqft804 S Hidden Lakes Dr, Desoto, TX 75115New Construction
 NTREIS
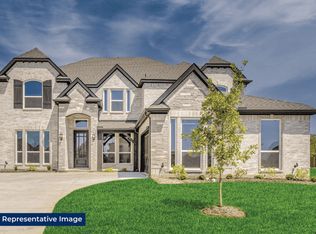
 - $581,1604 bd3 ba2.4k sqft621 S Hidden Lakes Dr, Desoto, TX 75115New Construction
 NTREIS
 - from $646,9506 bd4 ba4.3k sqftStonebriar 2FSW (w/Media) Plan, Hidden Lakes Estates, Desoto, TX 75115New Construction
 First Texas Homes
 - from $617,9505 bd4 ba3.9k sqftMaverick 2FS (w/Media) Plan, Hidden Lakes Estates, Desoto, TX 75115New ConstructionFirst Texas Homes
- $818,4604 bd4 ba4k sqft1107 Willow Lake Dr, Desoto, TX 75115For SaleMLS ID #21120812, Ben Caballero. NTREIS
- from $496,9504 bd3 ba2.5k sqftEdgestone F Plan, Hidden Lakes Estates, Desoto, TX 75115New ConstructionFirst Texas Homes
- from $649,9505 bd4 ba3.6k sqftStonehaven 2R Plan, Summit Parks, Desoto, TX 75115New ConstructionFirst Texas Homes
- from $499,9504 bd3 ba2.5k sqftWoodford 2F Plan, Hidden Lakes Estates, Desoto, TX 75115New ConstructionFirst Texas Homes
- from $519,9505 bd3 ba2.6k sqftCaroline 2F Plan, Hidden Lakes Estates, Desoto, TX 75115New ConstructionFirst Texas Homes
- from $459,9504 bd3 ba2.2k sqftWoodford FS-HL Plan, Hidden Lakes Estates, Desoto, TX 75115New ConstructionFirst Texas Homes
- $549,8904 bd3 ba2.4k sqft1929 Comanche Dr, Desoto, TX 75115New ConstructionNTREIS
- from $534,0004 bd4 ba3.4k sqftChalet Plan, Kentsdale Farms, Desoto, TX 75115New ConstructionKindred Homes
- $607,0004 bd3 ba3.4k sqft421 Birkdale Ln, Red Oak, TX 75154New ConstructionNTREIS
- from $725,9506 bd4 ba4.3k sqftStonebriar 2FSW (w/Media) Plan, Broadmoor Estates, Ovilla, TX 75154New ConstructionFirst Texas Homes
- $648,7234 bd3 ba2.1k sqft2536 Riverchase Way, Grand Prairie, TX 75054New ConstructionFirst Texas Homes
- $660,0175 bd4 ba3.1k sqft1842 Briarwood Way, Midlothian, TX 76065New ConstructionNTREIS
- from $635,9505 bd4 ba3.7k sqftBoston 2F (w/Media) Plan, Birdsong, Mansfield, TX 76063New ConstructionFirst Texas Homes
- from $682,9506 bd4 ba4.3k sqftStonebriar 2FSW (w/Media) Plan, Birdsong, Mansfield, TX 76063New ConstructionFirst Texas Homes
- $633,7015 bd4 ba3k sqft1630 Briarwood, Midlothian, TX 76065New ConstructionNTREIS
