Skip main navigation
Off market
  • $297,900

    604 S Quail Ct, Newton, KS 67114

    3beds
    2,334sqft
    Single Family OnSite Blt
    Built in 1985
    0.59 Acres Lot
    $297,900 Zestimate®
    $128/sqft
    $1,679 Estimated rent

    Home value

    $297,900

    $283,000 - $313,000

    $1,679/mo

    Zestimate® history
    Loading
    Loading...

    Owner options

    List your home for rent

    $1,679/mo

    Rent Zestimate®

    Find your next renter with Zillow Rental Manager. Plus, with online applications, you can quickly screen prospective tenants – for free.

    Learn more

    $1,679/mo

    Rent Zestimate®

    Refinance and save

    $1,953/mo

    Est. payment

    Refinancing to a lower rate could help reduce your monthly payments and save thousands over the life of the loan.

    See today's rates

    $1,953/mo

    Est. payment

    Explore your selling options

    Work with a Zillow partner agent

    Leverage their expertise and Zillow's premium Showcase listings to get your home seen by more buyers.

    Get started

    List with your own agent

    Get your home in front of millions of buyers by listing it on Zillow.

    Learn how to do it

    Sell it yourself

    Take full control of how buyers see your home on Zillow by listing For Sale by Owner (FSBO).

    List your home

    What's special

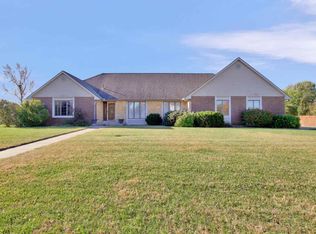
    This house is BEAUTIFUL!!! Zero entry, one level home, perfect for EVERYONE! Over 2300 square feet of perfection all on one level. Small cellar under garage for storm safety. The main entry takes you to a large living room that could be used for both living and formal dining! Big bright windows for natural light. The kitchen is BRAND NEW! Island with contrasting wood, granite counter tops, new appliances, coffee bar area and more! Shares a breakfast nook and lovely hearth room with wood burning fireplace! Master bedroom is a DREAM. Take a look at this shower! Granite counters, double sinks and AWESOME walk in closet. Split bedroom plan with two additional bedrooms, BOTH with walk in closets, and another full bath. Large laundry room with wash sink. This home sits on a large corner lot with circle drive and huge fenced back yard. 2 car garage with third car pad. Small shed in back yard with spacious covered patio. 50 year shingles allow for great insurance discounts! Located in Quail Creek Estates within walking distance to the YMCA and near hospital, shopping and quick access to highway.

    This property is off market, which means it's not currently listed for sale or rent on Zillow. This may be different from what's available on other websites or public sources.
    Facts & features

    Interior

    Bedrooms & bathrooms
    • Bedrooms: 3
    • Bathrooms: 2
    • Full bathrooms: 2
    Heating
    • Heat pump, Electric, Gas
    Cooling
    • Central
    Appliances
    • Included: Dishwasher, Garbage disposal, Microwave, Range / Oven
    • Laundry: Sink, Separate Room
    Features
    • Ceiling Fan(s), Kitchen Island, Walk-In Closet(s), Living/Dining Combo, Electric Hookup, Eating Space in Kitchen, Eating Bar
    • Flooring: Carpet, Hardwood, Linoleum / Vinyl
    • Basement: Finished
    • Has fireplace: Yes
    • Fireplace features: Wood Burning, One, Fireplace Doors/Screens, Kitchen/Hearth Room
    Interior area
    • Total interior livable area: 2,334 sqft
    • Finished area below ground: 0

    Property

    Parking
    • Total spaces: 2
    • Parking features: Garage - Attached
    Features
    • Patio & porch: Patio, Covered
    • Exterior features: Other
    • Fencing: Fence-Chain
    • Frontage type: Paved Frontage
    Lot
    • Size: 0.59 Acres
    • Features: Corner Lot
    Details
    • Additional structures: Storage
    • Parcel number: 0982803006008000
    • Other equipment: Range Hood

    Construction

    Type & style
    • Home type: SingleFamily
    • Architectural style: Ranch
    • Property subtype: Single Family OnSite Blt
    Materials
    • Foundation: Other
    • Roof: Composition
    Condition
    • Year built: 1985

    Utilities & green energy

    • Electric: 220 Volts in Laundry
    • Sewer: Sewer
    • Water: Public
    • Utilities for property: Natural Gas

    Community & neighborhood

    Location
    • Region: Newton

    Other

    Other facts
    • Flooring: Wood, Carpet, Hardwood, Vinyl
    • WaterSource: Public
    • Appliances: Dishwasher, Range/Oven, Disposal, Microwave
    • FireplaceYN: true
    • InteriorFeatures: Ceiling Fan(s), Kitchen Island, Walk-In Closet(s), Living/Dining Combo, Electric Hookup, Eating Space in Kitchen, Eating Bar
    • Heating: Electric, Heat Pump
    • ArchitecturalStyle: Ranch
    • GarageYN: true
    • AttachedGarageYN: true
    • HeatingYN: true
    • CoolingYN: true
    • FireplaceFeatures: Wood Burning, One, Fireplace Doors/Screens, Kitchen/Hearth Room
    • PatioAndPorchFeatures: Patio, Covered
    • FireplacesTotal: 1
    • CommunityFeatures: Playground, Jogging Path
    • Roof: Composition
    • LotFeatures: Corner Lot
    • ElectricOnPropertyYN: True
    • ParkingFeatures: Attached, Garage Door Opener
    • CoveredSpaces: 2
    • Cooling: Central Air, Electric
    • OtherStructures: Storage
    • Basement: Cellar
    • Sewer: Sewer
    • BelowGradeFinishedArea: 0
    • RoomMasterBedroomFeatures: Granite Counters, Master Bedroom Bath, Two Sinks, Split Bedroom Plan, Shower/Master Bedroom
    • RoomKitchenLevel: Main
    • RoomLivingRoomLevel: Main
    • LaundryFeatures: Sink, Separate Room
    • RoomMasterBedroomLevel: Main
    • ExteriorFeatures: Rain Gutters
    • FrontageType: Paved Frontage
    • BelowGradeFinishedAreaSource: court house
    • Utilities: Natural Gas
    • Electric: 220 Volts in Laundry
    • OtherEquipment: Range Hood
    • PropertySubType: Single Family OnSite Blt
    • ConstructionMaterials: Frame w/More than 50% Mas
    • AssociationFeeIncludes: Gen. Upkeep for Common Ar
    • Fencing: Fence-Chain
    • MlsStatus: Active
    • TaxAnnualAmount: 3614.7

    Price history

    DateEventPrice
    11/20/2020Sold--
    Source: BHHS PenFed solds #-6646079477517606196 Report a problem
    10/22/2020Pending sale$230,000$99/sqft
    Source: PenFed Realty #588021 Report a problem
    10/16/2020Listed for sale$230,000+64.9%$99/sqft
    Source: Berkshire Hathaway PenFed Realty #588021 Report a problem
    5/10/2019Sold--
    Source: SCKMLS as distributed by MLS GRID #525001_563849 Report a problem
    3/24/2019Pending sale$139,500$60/sqft
    Source: Berkshire Hathaway PenFed Realty #563849 Report a problem
    3/21/2019Listed for sale$139,500$60/sqft
    Source: Berkshire Hathaway PenFed Realty #563849 Report a problem

    Public tax history

    YearProperty taxesTax assessment
    2025$5,894 +9.4%$33,442 +8%
    2024$5,385 +7.2%$30,958 +9.5%
    2023$5,026 +8.1%$28,281 +7.3%
    2022$4,649 +7.2%$26,346 +2.8%
    2021$4,336 +23.1%$25,632 +21.9%
    2020$3,523 -3.5%$21,022 -3.7%
    2019$3,651 +106.5%$21,827 +4.9%
    2018$1,768 +4%$20,816 +2%
    2017$1,701 -48.7%$20,408
    2016$3,317 $20,408
    2015$3,317 +8.8%$20,408 +0.5%
    2014$3,048 $20,309 -6.2%
    2013-- $21,646
    2012-- --
    2011-- --
    2010-- $19,423 +7%
    2009-- $18,158
    2008-- $18,158 +2.3%
    2007-- $17,756
    2006-- $17,756 +1.8%
    2005-- $17,445 +1.7%
    2004-- $17,149 0%
    2003-- $17,150
    2002-- $17,150 +17%
    2000-- $14,663

    Find assessor info on the county website

    Neighborhood: 67114

    Nearby schools

    GreatSchools rating
    Schools provided by the listing agent
    • Elementary: South Breeze
    • Middle: Chisholm
    • High: Newton
    • District: Newton School District (Usd 373)

    Source: The MLS. This data may not be complete. We recommend contacting the local school district to confirm school assignments for this home.

    Get pre-qualified for a loan
    At Zillow Home Loans, we can pre-qualify you in as little as 5 minutes with no impact to your credit score.

    An equal housing lender. NMLS #10287.

    Sell for more on Zillow
    Get a Zillow Showcase℠ listing at no additional cost and you could sell for .
    $297,900
    2% more
    +$5,958
    With Zillow Showcase(estimated)
    $303,858