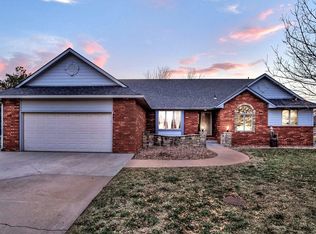
This spacious home features 10' ceilings, a living room with wood burning fireplace, large master suite with coffered ceiling, master bath with separate whirlpool tub/shower and walk-in closet. The kitchen has a pass through to the dining room that keeps you connected to the family. This split bedroom floor plan has the master suite on one side and two bedrooms, one used as a home office, with full bath between them on the other side of the house. East facing 12 x 15 sunroom, with wood floor and electric fireplace, is located off the Living/dining room. The basement has a large family/rec room, one bedroom (currently craft room) full bath and storage. A wrap around covered deck, with composite flooring, is a great place to sit and enjoy the glory of this landscaped fenced back yard.
This property is not currently displayed as for sale or rent on Zillow. This may be different from what's on other websites or public sources.