Skip main navigation
Sold for $279,990
  • $279,990

    604 S Squires Run Lane, Richlands, NC 28574

    3beds
    1,504sqft
    Single Family Residence
    Built in 2025
    7,840 Square Feet Lot
    $280,700 Zestimate®
    $186/sqft
    $1,851 Estimated rent

    Home value

    $280,700

    $258,000 - $306,000

    $1,851/mo

    Zestimate® history
    Loading
    Loading...

    Owner options

    List your home for rent

    $1,851/mo

    Rent Zestimate®

    Find your next renter with Zillow Rental Manager. Plus, with online applications, you can quickly screen prospective tenants – for free.

    Learn more

    $1,851/mo

    Rent Zestimate®

    Refinance and save

    $2,079/mo

    Est. payment

    Refinancing to a lower rate could help reduce your monthly payments and save thousands over the life of the loan.

    See today's rates

    $2,079/mo

    Est. payment

    Explore your selling options

    Work with a Zillow partner agent

    Leverage their expertise and Zillow's premium Showcase listings to get your home seen by more buyers.

    Get started

    List with your own agent

    Get your home in front of millions of buyers by listing it on Zillow.

    Learn how to do it

    Sell it yourself

    Take full control of how buyers see your home on Zillow by listing For Sale by Owner (FSBO).

    List your home

    What's special

    Three spacious bedroomsCovered patioTwo bathroomsBlinds throughoutOpen concept layout
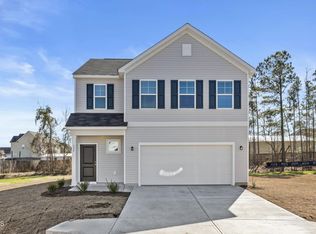
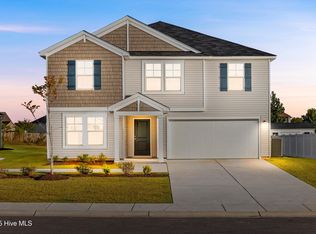
    Buyers can now take advantage of an incredible limited-time offer with our preferred lender of a 4.99 fixed rate, plus closing cost assistance to make homeownership more affordable than ever. Getting approved has never been easier with special financing, seller paid closing costs, and a full appliance package included when you use our preferred lender. Move in ready with a refrigerator, washer, dryer, blinds throughout, and a garage door opener all included from day one. Welcome to the Retreat floor plan by Dream Finders Homes, offering the perfect blend of style, comfort, and functionality. This thoughtfully designed ranch features three spacious bedrooms and two bathrooms with an open concept layout ideal for everyday living and memorable gatherings. Enjoy durable luxury vinyl plank flooring throughout with no carpet anywhere, making for easy cleaning and a sleek, modern look. The owners suite includes a walk in shower and serves as your personal retreat after a long day. Step out back to a covered patio overlooking a low maintenance yard with added privacy and plenty of room to relax. Whether you are starting fresh or looking to settle into something just right, this home is designed to make your next chapter effortless.

    Zillow last checked:

    Listing updated:

    Listed by:

    Alex C Furstenberg 910-512-1118,

    Dream Finders Realty LLC

    Bought with:

    John Newton, 294169

    Better Homes and Gardens Real Estate Treasure 4

    Source: Hive MLS,MLS#: 100515265MLS LogoOriginating MLS: Cape Fear Realtors MLS, Inc.

    Facts & features

    Interior

    Bedrooms & bathrooms
    • Bedrooms: 3
    • Bathrooms: 2
    • Full bathrooms: 2
    Rooms
    • Room types: Master Bedroom, Bedroom 2, Bedroom 3, Laundry
    Heating
    • Electric, Forced Air
    Cooling
    • Central Air
    Appliances
    • Included: Electric Oven, Built-In Microwave, Washer, Refrigerator, Dryer, Disposal, Dishwasher
    Features
    • Master Downstairs, Walk-in Closet(s), High Ceilings, Entrance Foyer, Kitchen Island, Pantry, Walk-in Shower, Blinds/Shades, Walk-In Closet(s)
    • Flooring: LVT/LVP
    • Has fireplace: No
    • Fireplace features: None
    Interior area
    • Total structure area: 1,504
    • Total interior livable area: 1,504 sqft

    Property

    Parking
    • Total spaces: 2
    • Parking features: Garage Faces Front, Garage Door Opener, Off Street, Paved
    • Garage spaces: 2
    Features
    • Levels: One
    • Stories: 1
    • Patio & porch: Covered, Patio, Porch
    • Fencing: None
    • Has view: Yes
    • View description: See Remarks
    • Frontage type: See Remarks
    Lot
    • Size: 7,840 Square Feet
    Details
    • Parcel number: 176042
    • Zoning: R-8
    • Special conditions: Standard

    Construction

    Type & style
    • Home type: SingleFamily
    • Property subtype: Single Family Residence
    Materials
    • Vinyl Siding
    • Foundation: Slab
    • Roof: Shingle
    Condition
    • New construction: Yes
    • Year built: 2025

    Utilities & green energy

    • Sewer: Public Sewer
    • Water: Public
    • Utilities for property: Sewer Available, Water Available

    Community & HOA

    Community
    • Security: Smoke Detector(s)
    • Subdivision: Squires Run Village
    HOA
    • Has HOA: Yes
    • Amenities included: Management, Sidewalks, Street Lights, None
    • HOA fee: $400 annually
    • HOA name: Innovative Property Solutions
    • HOA phone: 910-333-9820
    Location
    • Region: Richlands

    Financial & listing details

    • Price per square foot: $186/sqft
    • Tax assessed value: $40,000
    • Annual tax amount: $414
    • Date on market: 6/23/2025
    • Cumulative days on market: 196 days
    • Listing agreement: Blanket Listing Agreement
    • Listing terms: Cash,Conventional,FHA,VA Loan
    • Road surface type: Paved

    Price history

    DateEventPrice
    1/27/2026Sold$279,990$186/sqft
    Source: Hive MLS #100515265 Report a problem
    1/7/2026Contingent$279,990$186/sqft
    Source: Hive MLS #100515265 Report a problem
    12/13/2025Price change$279,990-3.4%$186/sqft
    Source: Hive MLS #100515265 Report a problem
    11/9/2025Price change$289,990-1.7%$193/sqft
    Source: Dream Finders Homes Report a problem
    11/8/2025Price change$294,990+1.7%$196/sqft
    Source: Dream Finders Homes Report a problem
    11/7/2025Price change$289,990-2.9%$193/sqft
    Source: Hive MLS #100515265 Report a problem
    11/7/2025Price change$298,610+1.4%$199/sqft
    Source: Dream Finders Homes Report a problem
    9/24/2025Price change$294,610+0%$196/sqft
    Source: Dream Finders Homes Report a problem
    6/23/2025Listed for sale$294,520$196/sqft
    Source: Hive MLS #100515265 Report a problem
    6/19/2025Listing removed$294,520$196/sqft
    Source: Dream Finders Homes Report a problem
    6/16/2025Listed for sale$294,520$196/sqft
    Source: Dream Finders Homes Report a problem

    Public tax history

    YearProperty taxesTax assessment
    2025$414 $40,000
    Find assessor info on the county website

    Neighborhood: 28574

    Nearby schools

    GreatSchools rating
    Schools provided by the listing agent
    • Elementary: Richlands
    • Middle: Trexler
    • High: Richlands

    Source: Hive MLS. This data may not be complete. We recommend contacting the local school district to confirm school assignments for this home.

    Get a cash offer in 3 minutes
    Find out how much your home could sell for in as little as 3 minutes with a no-obligation cash offer.
    Estimated market value
    $280,700
    Get a cash offer in 3 minutes
    Find out how much your home could sell for in as little as 3 minutes with a no-obligation cash offer.
    Estimated market value
    $280,700