Take advantage of an exciting financing opportunity available with the builder's preferred lender. Qualified buyers can enjoy a 2.99 interest rate in the first year, 3.99 in the second year, and a fixed 4.99 rate from year three onward. Closing cost assistance is also available, making it easier than ever to get into your new home. This brand new Prelude floor plan blends thoughtful design with everyday comfort. From the moment you step inside, you'll notice the durable luxury vinyl plank flooring, sleek quartz countertops, and an open layout that feels both modern and welcoming. Downstairs, a flexible bedroom or office space offers the perfect spot to work from home or host overnight guests. The spacious kitchen and living area flow seamlessly together, ideal for family dinners, game nights, or simply relaxing at home. Upstairs, a bright loft and separate den provide even more room to spread out, along with three generously sized bedrooms. The owner's suite is your private retreat, featuring a large walk in closet, double quartz vanity, and a walk in shower for a spa like feel. To make your move even smoother, the home comes fully equipped with a refrigerator, washer, dryer, blinds throughout, and a garage door opener. It truly includes everything you need from day one. With a two car garage and an October move in date, this home is ready to welcome you into a new season of life, comfort, and connection.
Sold for $334,990
$334,990
605 S Squires Run Lane, Richlands, NC 28574
4beds
2,428sqft
Single Family Residence
Built in 2025
7,840 Square Feet Lot
$336,000 Zestimate®
$138/sqft
$2,326 Estimated rent
Home value
$336,000
$309,000 - $366,000
$2,326/mo
Zestimate® history
Owner options
List your home for rent
$2,326/mo
Rent Zestimate®
Find your next renter with Zillow Rental Manager. Plus, with online applications, you can quickly screen prospective tenants – for free.
$2,326/mo
Rent Zestimate®
Refinance and save
$2,411/mo
Est. payment
Refinancing to a lower rate could help reduce your monthly payments and save thousands over the life of the loan.
$2,411/mo
Est. payment
Explore your selling options
Work with a Zillow partner agent
Leverage their expertise and Zillow's premium Showcase listings to get your home seen by more buyers.
Get startedList with your own agent
Get your home in front of millions of buyers by listing it on Zillow.
Learn how to do itSell it yourself
Take full control of how buyers see your home on Zillow by listing For Sale by Owner (FSBO).
List your homeWhat's special
Sleek quartz countertopsBright loftGarage door openerWalk in showerSeparate denTwo car garageSpacious kitchen
Zillow last checked:
Listing updated:
Listed by:
Alex C Furstenberg 910-512-1118,
Dream Finders Realty LLC,
Megan L Ingram 910-604-8604,
Dream Finders Realty LLC
Bought with:
Diane M Castro-Perez, 245995
Coldwell Banker Sea Coast Advantage-Hampstead
Source: Hive MLS,MLS#: 100515101 Originating MLS: Cape Fear Realtors MLS, Inc.
Originating MLS: Cape Fear Realtors MLS, Inc.Facts & features
Interior
Bedrooms & bathrooms
- Bedrooms: 4
- Bathrooms: 3
- Full bathrooms: 2
- 1/2 bathrooms: 1
Primary bedroom
- Level: Non Primary Living Area
Dining room
- Features: Combination
Heating
- Electric, Forced Air
Cooling
- Central Air
Appliances
- Included: Electric Oven, Built-In Microwave, Washer, Refrigerator, Dryer, Disposal, Dishwasher
Features
- Walk-in Closet(s), High Ceilings, Entrance Foyer, Kitchen Island, Pantry, Reverse Floor Plan, Walk-in Shower, Blinds/Shades, Walk-In Closet(s)
- Flooring: LVT/LVP
- Has fireplace: No
- Fireplace features: None
Interior area
- Total structure area: 2,428
- Total interior livable area: 2,428 sqft
Property
Parking
- Total spaces: 2
- Parking features: Garage Faces Front, Garage Door Opener, Off Street, Paved
- Garage spaces: 2
Features
- Levels: Two
- Stories: 2
- Patio & porch: Patio, Porch
- Fencing: None
Lot
- Size: 7,840 Square Feet
Details
- Parcel number: 176045
- Zoning: R-8
- Special conditions: Standard
Construction
Type & style
- Home type: SingleFamily
- Property subtype: Single Family Residence
Materials
- Vinyl Siding
- Foundation: Slab
- Roof: Shingle
Condition
- New construction: Yes
- Year built: 2025
Utilities & green energy
- Sewer: Public Sewer
- Water: Public
- Utilities for property: Sewer Available, Water Available
Community & HOA
Community
- Security: Smoke Detector(s)
- Subdivision: Squires Run Village
HOA
- Has HOA: Yes
- Amenities included: Management, Sidewalks, Street Lights, None
- HOA fee: $400 annually
- HOA name: Innovative Property Solutions
- HOA phone: 910-333-9820
Location
- Region: Richlands
Financial & listing details
- Price per square foot: $138/sqft
- Tax assessed value: $40,000
- Annual tax amount: $414
- Date on market: 7/7/2025
- Cumulative days on market: 169 days
- Listing agreement: Blanket Listing Agreement
- Listing terms: Cash,Conventional,FHA,USDA Loan,VA Loan
- Road surface type: Paved
Price history
| Date | Event | Price |
|---|---|---|
| 12/23/2025 | Sold | $334,990$138/sqft |
Source:  Hive MLS #100515101 Report a problem Hive MLS #100515101 Report a problem | ||
| 12/23/2025 | Pending sale | $334,990$138/sqft |
Source: Hive MLS #100515101 Report a problem | ||
| 12/9/2025 | Contingent | $334,990$138/sqft |
Source: Hive MLS #100515101 Report a problem | ||
| 11/7/2025 | Price change | $334,990-4%$138/sqft |
Source: Hive MLS #100515101 Report a problem | ||
| 6/22/2025 | Listed for sale | $349,120$144/sqft |
Source: Hive MLS #100515101 Report a problem | ||
| 6/19/2025 | Listing removed | $349,120$144/sqft |
Source:  Dream Finders Homes Report a problem Dream Finders Homes Report a problem | ||
| 6/16/2025 | Listed for sale | $349,120$144/sqft |
Source: Dream Finders Homes Report a problem | ||
Public tax history
| Year | Property taxes | Tax assessment |
|---|---|---|
| 2025 | $414 | $40,000 |
Find assessor info on the county website
Neighborhood: 28574
Nearby homes
- $311,1503 bd2 ba1.7k sqft603 S Squires Run Ln, Richlands, NC 28574Sold

- $279,9903 bd2 ba1.5k sqft604 S Squires Run Ln, Richlands, NC 28574Sold
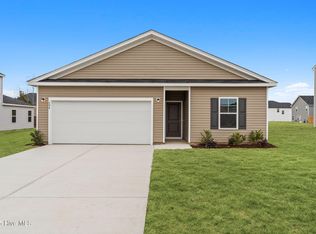
- $336,6004 bd3 ba2.2k sqft506 Esquire Dr, Richlands, NC 28574Off Market
- $344,8004 bd3 ba2.3k sqft505 Esquire Dr, Richlands, NC 28574Off Market
- $304,9903 bd3 ba1.8k sqft602 S Squires Run Ln, Richlands, NC 28574Sold
- $299,6203 bd2 ba1.5k sqft609 S Squires Run Ln, Richlands, NC 28574Sold
- $310,0003 bd2 ba1.7k sqft174 N Squires Run Ln, Richlands, NC 28574Sold
- $321,6004 bd3 ba2.2k sqft504 Esquire Dr, Richlands, NC 28574Off Market
Nearby schools
GreatSchools rating
- 6/10Richlands ElementaryGrades: K-5Distance: 1.1 mi
- 4/10Trexler MiddleGrades: 6-8Distance: 0.6 mi
- 5/10Richlands HighGrades: 9-12Distance: 1.1 mi
Schools provided by the listing agent
- Elementary: Richlands
- Middle: Trexler
- High: Richlands
Source: Hive MLS. This data may not be complete. We recommend contacting the local school district to confirm school assignments for this home.
Get a cash offer in 3 minutes
Find out how much your home could sell for in as little as 3 minutes with a no-obligation cash offer.
Estimated market value
$336,000
Get a cash offer in 3 minutes
Find out how much your home could sell for in as little as 3 minutes with a no-obligation cash offer.
Estimated market value
$336,000
- North Carolina
- Onslow County
- Richlands
- 28574
- 605 S Squires Run Lane
Nearby cities
Nearby zip codes
Other Richlands Topics
