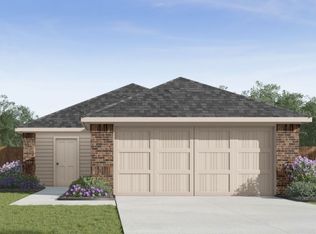
Lovely Clinton plan in Spavinaw Village in Gravette, AR! These homes blend comfort with modern amenities in the heart of Gravette! Each home features a 4-side brick exterior with siding per plan. Inside, you will find LVP throughout the kitchen and living room, with carpet in all bedrooms and closets. The kitchen features lovely quartz countertops, 36” cabinets, and an undermount sink with a garbage disposal. The primary ensuite features quartz countertops and a walk-in shower! Programmable thermostat! Individual parcel and taxes TBD. HOA will be $175 annually with a $100 cap fee.
New construction
$286,000
604 SW Benton Ave, Gravette, AR 72736
3beds
1,434sqft
:
Get pre-qualified$1,837/mo
Single Family Residence
Built in 2027
4,356 Square Feet Lot
$279,600 Zestimate®
$199/sqft
$15/mo HOA
What's special
Walk-in showerLovely quartz countertopsProgrammable thermostat
- 37 days |
- 38 |
- 0 |
Zillow last checked:
Listing updated:
Listed by:
D.R. Horton Team JLPartlow2@drhorton.com,
D.R. Horton Realty of Arkansas, LLC 479-404-0134
Source: ArkansasOne MLS,MLS#: 1353111 Originating MLS: Northwest Arkansas Board of REALTORS MLS
Originating MLS: Northwest Arkansas Board of REALTORS MLSFacts & features
Interior
Bedrooms & bathrooms
- Bedrooms: 3
- Bathrooms: 2
- Full bathrooms: 2
Primary bedroom
- Level: Main
Bedroom
- Level: Main
Bedroom
- Level: Main
Kitchen
- Level: Main
Living room
- Level: Main
Heating
- Central, Electric
Cooling
- Central Air, Electric
Appliances
- Included: Dishwasher, Electric Range, Electric Water Heater, Microwave, Plumbed For Ice Maker
- Laundry: Washer Hookup, Dryer Hookup
Features
- Pantry, Programmable Thermostat, Quartz Counters
- Flooring: Carpet, Luxury Vinyl Plank
- Has basement: No
- Has fireplace: No
Interior area
- Total structure area: 1,434
- Total interior livable area: 1,434 sqft
Property
Parking
- Total spaces: 2
- Parking features: Attached, Garage, Garage Door Opener
- Has attached garage: Yes
- Covered spaces: 2
Features
- Levels: One
- Stories: 1
- Exterior features: Concrete Driveway
- Fencing: None
- Waterfront features: None
Lot
- Size: 4,356 Square Feet
- Features: None, Subdivision
Details
- Additional structures: None
- Parcel number: 1102286000
Construction
Type & style
- Home type: SingleFamily
- Property subtype: Single Family Residence
Materials
- Brick, Other, See Remarks
- Foundation: Slab
- Roof: Architectural,Shingle
Condition
- To Be Built
- New construction: Yes
- Year built: 2027
Utilities & green energy
- Water: Public
- Utilities for property: Electricity Available, Sewer Available, Water Available
Community & HOA
Community
- Security: Smoke Detector(s)
- Subdivision: Spavinaw Village
HOA
- Has HOA: Yes
- Services included: Association Management
- HOA fee: $175 annually
Location
- Region: Gravette
Financial & listing details
- Price per square foot: $199/sqft
- Annual tax amount: $3,200
- Date on market: 6/24/2026
- Cumulative days on market: 37 days
- Road surface type: Paved
Estimated market value
$279,600
$266,000 - $294,000
$1,573/mo
Price history
| Date | Event | Price |
|---|---|---|
| 6/24/2026 | Listed for sale | $286,000$199/sqft |
Source:  ArkansasOne MLS #1353111 Report a problem ArkansasOne MLS #1353111 Report a problem | ||
Public tax history
Tax history is unavailable.
Monthly payment
Est. payment
Payment breakdown
Explore the cost of this home by adjusting the details. Changes won't be saved.Climate risks
Neighborhood: 72736
Nearby schools
GreatSchools rating
- NAGlenn Duffy Elementary SchoolGrades: PK-2Distance: 1 mi
- 9/10Gravette Middle SchoolGrades: 6-8Distance: 1 mi
- 6/10Gravette High SchoolGrades: 9-12Distance: 1.6 mi
Schools provided by the listing agent
- District: Gravette
Source: ArkansasOne MLS. This data may not be complete. We recommend contacting the local school district to confirm school assignments for this home.
- $286,0003 bd2 ba1.4k sqft610 SW Benton Ave, Gravette, AR 72736New Construction

- from $286,0003 bd2 ba1.4k sqftCLINTON Plan, Spavinaw Village, Gravette, AR 72736New Construction

- from $269,0003 bd2 ba1.2k sqftBRINKLEY Plan, Spavinaw Village, Gravette, AR 72736New Construction
- from $259,0003 bd2 ba1.1k sqftASHDOWN Plan, Spavinaw Village, Gravette, AR 72736New Construction

- from $279,0003 bd2 ba1.3k sqftAUSTIN Plan, Spavinaw Village, Gravette, AR 72736New Construction
- from $324,0004 bd3 ba1.8k sqftFORDYCE Plan, Spavinaw Village, Gravette, AR 72736New Construction
- from $292,0004 bd2 ba1.4k sqftBISCOE Plan, Spavinaw Village, Gravette, AR 72736New Construction
- $326,5004 bd3 ba1.8k sqft611 SW Benton Ave, Gravette, AR 72736New Construction
A local agent can set up tours, give advice and negotiate with sellers.
Similar homes
- from $286,0003 bd2 ba1.4k sqftCLINTON Plan, Spavinaw Village, Gravette, AR 72736New ConstructionDR Horton
- $261,5003 bd2 ba1.1k sqft605 Benton Ave SW, Gravette, AR 72736New Construction
 ArkansasOne MLS
 - from $269,0003 bd2 ba1.2k sqftBRINKLEY Plan, Spavinaw Village, Gravette, AR 72736New ConstructionDR Horton
- $261,5003 bd2 ba1.1k sqft609 Benton Ave SW, Gravette, AR 72736New ConstructionArkansasOne MLS
- $269,0003 bd2 ba1.2k sqft608 SW Benton Ave, Gravette, AR 72736New ConstructionArkansasOne MLS
- from $279,0003 bd2 ba1.3k sqftAUSTIN Plan, Spavinaw Village, Gravette, AR 72736New ConstructionDR Horton
- $326,5004 bd3 ba1.8k sqft607 Benton Ave SW, Gravette, AR 72736New ConstructionArkansasOne MLS
- $292,0004 bd2 ba1.4k sqft603 SW Benton Ave, Gravette, AR 72736New ConstructionArkansasOne MLS
- $261,5003 bd2 ba1.1k sqft613 SW Benton Ave, Gravette, AR 72736New ConstructionArkansasOne MLS
- from $259,0003 bd2 ba1.1k sqftASHDOWN Plan, Spavinaw Village, Gravette, AR 72736New ConstructionDR Horton
- $326,5004 bd3 ba1.8k sqft611 SW Benton Ave, Gravette, AR 72736New ConstructionArkansasOne MLS
- from $324,0004 bd3 ba1.8k sqftFORDYCE Plan, Spavinaw Village, Gravette, AR 72736New ConstructionDR Horton
- $310,0003 bd2 ba1.3k sqft921 S Mount Olive St, Siloam Springs, AR 72761New ConstructionMLS ID #1356587, FJH Partners, PAK Home Realty. ArkansasOne MLS
- from $277,9003 bd2 ba1.7k sqftRC Glenwood Plan, Crowder, Gentry, AR 72734New ConstructionLennar Homes
- $347,9503 bd2 ba1.4k sqft27 Islay Dr, Bella Vista, AR 72715New ConstructionMLS ID #1355388, Patrick Kuhlman, NextHome NWA Pro Realty. ArkansasOne MLS
- from $304,3723 bd2 ba1.4k sqft1450 Plan, Magnolia Landing, Centerton, AR 72719New ConstructionSchuber Mitchell Homes
- $325,6443 bd2 ba1.5k sqft8800 Majestic Rd, Centerton, AR 72719New ConstructionArkansasOne MLS
- $259,9003 bd2 ba1.3k sqft1704 Pittman St, Gentry, AR 72734New ConstructionArkansasOne MLS
- from $257,9003 bd2 ba1.3k sqftRc Morgan Plan, Crowder, Gentry, AR 72734New ConstructionLennar Homes
- $297,4004 bd2 ba1.6k sqft2700 Young St, Pea Ridge, AR 72751New ConstructionArkansasOne MLS
