Welcome to 604 San Juan Ct, a fully-renovated, one-story home nestled in the desirable University Hills neighborhood of Irving. This spacious 4-bedroom, 3-bathroom residence spans over 3,500 sq ft and showcases top-to-bottom modern updates designed for today’s lifestyle. Step inside to discover rich hand-scraped hardwood flooring, fresh designer paint, recessed lighting, and sleek new doors and trim. The open-concept living area is bathed in natural light and anchored by two beautifully upgraded fireplaces in the living room and primary master suite.
A bright and inviting sunroom with a wall of windows offers the perfect space to relax, entertain, or enjoy a quiet morning surrounded by natural light and views of the large backyard. The gourmet kitchen is a chef’s dream, featuring all-new cabinetry, quartz countertops, a stylish quartz backsplash with a pot filler, stainless steel appliances, and a professional-grade 6-burner range. Spa-inspired bathrooms offer frameless glass showers, elegant vanities, updated tile, and high-end fixtures.
Enjoy peace of mind with updated plumbing, a new electrical panel, and a brand-new pier and beam foundation complete with engineering report. The home also includes energy-efficient windows, new front and patio doors, and a new garage door. Outside, you’ll find professional landscaping, fresh exterior paint, a refinished fence, and a new driveway and walkway.
Don’t miss the opportunity to own this turnkey property that blends luxury, comfort, and quality craftsmanship.
Sold
Price Unknown
604 San Juan Ct, Irving, TX 75062
4beds
3,509sqft
Single Family Residence
Built in 1977
0.31 Acres Lot
$787,500 Zestimate®
$--/sqft
$3,887 Estimated rent
Home value
$787,500
$717,000 - $866,000
$3,887/mo
Zestimate® history
Owner options
List your home for rent
$3,887/mo
Rent Zestimate®
Find your next renter with Zillow Rental Manager. Plus, with online applications, you can quickly screen prospective tenants – for free.
$3,887/mo
Rent Zestimate®
Refinance and save
$800/mo
Est. payment
Refinancing to a lower rate could help reduce your monthly payments and save thousands over the life of the loan.
$800/mo
Est. payment
Explore your selling options
Work with a Zillow partner agent
Leverage their expertise and Zillow's premium Showcase listings to get your home seen by more buyers.
Get startedList with your own agent
Get your home in front of millions of buyers by listing it on Zillow.
Learn how to do itSell it yourself
Take full control of how buyers see your home on Zillow by listing For Sale by Owner (FSBO).
List your homeWhat's special
Top-to-bottom modern updatesUpdated tileLarge backyardRecessed lightingStainless steel appliancesRich hand-scraped hardwood flooringBright and inviting sunroom
Zillow last checked:
Listing updated:
Listed by:
Tushar Solanki 0592094 214-289-3252,
The Michael Group 214-692-6400
Bought with:
Sally Chai
Citiwide Alliance Realty
Source: NTREIS,MLS#: 20944698
Facts & features
Interior
Bedrooms & bathrooms
- Bedrooms: 4
- Bathrooms: 3
- Full bathrooms: 3
Primary bedroom
- Features: Ceiling Fan(s), Dual Sinks, En Suite Bathroom, Fireplace, Garden Tub/Roman Tub, Linen Closet, Walk-In Closet(s)
- Level: First
- Dimensions: 20 x 19
Bedroom
- Features: Ceiling Fan(s)
- Level: First
- Dimensions: 14 x 12
Bedroom
- Features: Ceiling Fan(s)
- Level: First
- Dimensions: 13 x 11
Bedroom
- Features: Ceiling Fan(s), En Suite Bathroom
- Level: First
- Dimensions: 14 x 14
Dining room
- Level: First
- Dimensions: 16 x 11
Other
- Features: Built-in Features, Dual Sinks, Stone Counters
- Level: First
- Dimensions: 10 x 4
Other
- Features: Built-in Features, Dual Sinks, Double Vanity, Jack and Jill Bath, Linen Closet, Stone Counters, Separate Shower
- Level: First
- Dimensions: 14 x 5
Kitchen
- Features: Built-in Features, Eat-in Kitchen, Kitchen Island, Pot Filler, Stone Counters, Walk-In Pantry
- Level: First
- Dimensions: 30 x 14
Laundry
- Features: Utility Sink
- Level: First
- Dimensions: 10 x 6
Living room
- Features: Fireplace
- Level: First
- Dimensions: 24 x 24
Office
- Level: First
- Dimensions: 21 x 14
Sunroom
- Level: First
- Dimensions: 26 x 10
Heating
- Natural Gas
Cooling
- Electric
Appliances
- Included: Dishwasher, Disposal, Gas Oven, Gas Range, Gas Water Heater, Range, Some Commercial Grade, Vented Exhaust Fan
Features
- Built-in Features, Chandelier, Decorative/Designer Lighting Fixtures, Eat-in Kitchen, High Speed Internet, Kitchen Island, Open Floorplan, Pantry, Cable TV, Natural Woodwork, Walk-In Closet(s)
- Flooring: Hardwood, Tile
- Has basement: No
- Number of fireplaces: 2
- Fireplace features: Gas, Living Room, Masonry, Primary Bedroom
Interior area
- Total interior livable area: 3,509 sqft
Property
Parking
- Total spaces: 2
- Parking features: Circular Driveway, Concrete, Driveway, Garage, Garage Door Opener
- Attached garage spaces: 2
- Has uncovered spaces: Yes
Features
- Levels: One
- Stories: 1
- Exterior features: Lighting, Private Yard, Rain Gutters
- Pool features: None
- Fencing: Back Yard,Gate,Wood
Lot
- Size: 0.31 Acres
- Features: Back Yard, Cul-De-Sac, Backs to Greenbelt/Park, Greenbelt, Interior Lot, Lawn, Landscaped, Many Trees, Subdivision
Details
- Parcel number: 32557600020820000
Construction
Type & style
- Home type: SingleFamily
- Architectural style: Traditional,Detached
- Property subtype: Single Family Residence
Materials
- Brick
- Foundation: Pillar/Post/Pier
- Roof: Metal
Condition
- Year built: 1977
Utilities & green energy
- Sewer: Public Sewer
- Water: Public
- Utilities for property: Electricity Connected, Natural Gas Available, Sewer Available, Underground Utilities, Water Available, Cable Available
Community & HOA
Community
- Features: Lake, Playground, Park, Trails/Paths, Curbs, Sidewalks
- Security: Smoke Detector(s)
- Subdivision: University Hills 07
HOA
- Has HOA: Yes
- Services included: All Facilities, Association Management, Maintenance Grounds, Security
- HOA fee: $800 annually
- HOA name: Las Colinas Home Owners' Association
- HOA phone: 972-541-2345
Location
- Region: Irving
Financial & listing details
- Tax assessed value: $616,250
- Annual tax amount: $14,179
- Date on market: 5/23/2025
- Cumulative days on market: 5 days
- Listing terms: Cash,Conventional
- Electric utility on property: Yes
Price history
| Date | Event | Price |
|---|---|---|
| 6/26/2025 | Sold | -- |
Source: NTREIS #20944698 Report a problem | ||
| 6/8/2025 | Pending sale | $799,000$228/sqft |
Source: NTREIS #20944698 Report a problem | ||
| 6/4/2025 | Contingent | $799,000$228/sqft |
Source: NTREIS #20944698 Report a problem | ||
| 5/29/2025 | Pending sale | $799,000$228/sqft |
Source: NTREIS #20944698 Report a problem | ||
| 5/23/2025 | Listed for sale | $799,000$228/sqft |
Source: NTREIS #20944698 Report a problem | ||
Public tax history
| Year | Property taxes | Tax assessment |
|---|---|---|
| 2025 | $6,922 +76.6% | $616,250 -7.1% |
| 2024 | $3,919 +8.6% | $663,160 +9.8% |
| 2023 | $3,608 +4.5% | $603,950 |
| 2022 | $3,451 +6.4% | $603,950 +39.9% |
| 2021 | $3,244 +5.3% | $431,770 |
| 2020 | $3,080 +10.3% | $431,770 +16.6% |
| 2019 | $2,794 +1.5% | $370,190 |
| 2018 | $2,752 -56% | $370,190 +12.7% |
| 2017 | $6,255 -0.8% | $328,460 |
| 2016 | $6,305 +4% | $328,460 +3.7% |
| 2015 | $6,060 | $316,720 +10% |
| 2014 | $6,060 | $288,000 |
| 2013 | -- | -- |
| 2012 | -- | -- |
| 2011 | -- | -- |
| 2010 | -- | -- |
| 2009 | -- | -- |
| 2008 | -- | -- |
| 2007 | -- | -- |
| 2005 | -- | -- |
| 2004 | -- | -- |
| 2003 | -- | -- |
| 2002 | -- | -- |
| 2001 | -- | -- |
Find assessor info on the county website
Neighborhood: Las Colinas
Nearby homes
- $786,9004 bd3 ba3.4k sqft600 San Juan Ct, Irving, TX 75062Off Market
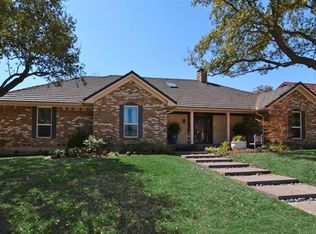
- $828,9004 bd3 ba4.1k sqft608 San Juan Ct, Irving, TX 75062Off Market
- $701,1004 bd3 ba2.7k sqft609 N Durango Cir, Irving, TX 75062Off Market

- $602,1004 bd3 ba2.7k sqft605 N Durango Cir, Irving, TX 75062Off Market

- $530,8004 bd3 ba2.5k sqft613 N Durango Cir, Irving, TX 75062Off Market
- $646,3004 bd3 ba2.5k sqft601 N Durango Cir, Irving, TX 75062Off Market
- $--4 bd3 ba3.2k sqft605 San Juan Ct, Irving, TX 75062Sold
- $622,3003 bd3 ba3k sqft609 San Juan Ct, Irving, TX 75062Off Market
Nearby schools
GreatSchools rating
- 5/10Farine Elementary SchoolGrades: PK-5Distance: 1 mi
- 4/10Travis Middle SchoolGrades: 6-8Distance: 1.8 mi
- 2/10MacArthur High SchoolGrades: 9-12Distance: 1.3 mi
Schools provided by the listing agent
- Elementary: Farine
- Middle: Travis
- High: Macarthur
- District: Irving ISD
Source: NTREIS. This data may not be complete. We recommend contacting the local school district to confirm school assignments for this home.
Get a cash offer in 3 minutes
Find out how much your home could sell for in as little as 3 minutes with a no-obligation cash offer.
Estimated market value
$787,500
Get a cash offer in 3 minutes
Find out how much your home could sell for in as little as 3 minutes with a no-obligation cash offer.
Estimated market value
$787,500
- Texas
- Dallas County
- Irving
- 75062
- Las Colinas
- 604 San Juan Ct
Nearby cities
Nearby neighborhoods
Nearby zip codes
Other Irving Topics
