Rarely is there availability to purchase such a sparkling, beautiful home in the University Hills area of Las Colinas! Balboa Park is a short half-block away, filled with ponds surrounded by a shaded walking path! Your family will enjoy the enormous outdoor pool and entertaining areas, 4 bedrooms split 3 ways, a music room and cozy den for separation from the large formal living area! The kitchen includes many updates and has two pantries for organized storage! A beautiful granite topped hutch and huge picture window with the perfect view of the outdoor amenities enhance the breakfast room! Its primary suite opens to the living area with a Juliet balcony and a large outdoor balcony with views of the pool areas, a private bath that includes two large walkin closets, garden tub, separate shower, double cabinets and sinks! This is a coveted area just minutes from Hwy 114 with access to all things Dallas! Absolute center between DFW and Love Field Airports!
Sold
Price Unknown
605 San Juan Ct, Irving, TX 75062
4beds
3,218sqft
Single Family Residence
Built in 1978
0.36 Acres Lot
$866,800 Zestimate®
$--/sqft
$4,793 Estimated rent
Home value
$866,800
$815,000 - $927,000
$4,793/mo
Zestimate® history
Owner options
List your home for rent
$4,793/mo
Rent Zestimate®
Find your next renter with Zillow Rental Manager. Plus, with online applications, you can quickly screen prospective tenants – for free.
$4,793/mo
Rent Zestimate®
Refinance and save
$800/mo
Est. payment
Refinancing to a lower rate could help reduce your monthly payments and save thousands over the life of the loan.
$800/mo
Est. payment
Explore your selling options
Work with a Zillow partner agent
Leverage their expertise and Zillow's premium Showcase listings to get your home seen by more buyers.
Get startedList with your own agent
Get your home in front of millions of buyers by listing it on Zillow.
Learn how to do itSell it yourself
Take full control of how buyers see your home on Zillow by listing For Sale by Owner (FSBO).
List your homeWhat's special
Enormous outdoor poolPrivate bathHuge picture windowCozy denLarge outdoor balconyBeautiful granite topped hutchMusic room
Zillow last checked:
Listing updated:
Listed by:
Susan Sanford 0232908 214-521-7355,
Allie Beth Allman & Assoc. 214-521-7355
Bought with:
Julie Hillman
Better Homes & Gardens, Winans
Source: NTREIS,MLS#: 20508754
Facts & features
Interior
Bedrooms & bathrooms
- Bedrooms: 4
- Bathrooms: 3
- Full bathrooms: 3
Primary bedroom
- Features: En Suite Bathroom, Sitting Area in Primary, Walk-In Closet(s)
- Level: Second
- Dimensions: 27 x 16
Bedroom
- Features: Split Bedrooms, Walk-In Closet(s)
- Level: Second
- Dimensions: 14 x 12
Bedroom
- Features: Split Bedrooms, Walk-In Closet(s)
- Level: Second
- Dimensions: 13 x 12
Bedroom
- Features: Built-in Features, En Suite Bathroom, Split Bedrooms
- Level: First
- Dimensions: 13 x 11
Breakfast room nook
- Features: Built-in Features, Pantry
- Level: First
- Dimensions: 12 x 10
Den
- Level: Second
- Dimensions: 18 x 14
Dining room
- Features: Butler's Pantry
- Level: First
- Dimensions: 15 x 13
Other
- Features: Built-in Features, Dual Sinks, En Suite Bathroom, Garden Tub/Roman Tub, Solid Surface Counters, Separate Shower
- Level: Second
- Dimensions: 15 x 10
Kitchen
- Features: Breakfast Bar, Built-in Features, Butler's Pantry, Dual Sinks, Granite Counters, Pantry
- Level: First
- Dimensions: 12 x 12
Living room
- Features: Fireplace
- Level: First
- Dimensions: 24 x 17
Other
- Level: First
- Dimensions: 12 x 10
Utility room
- Features: Built-in Features, Linen Closet, Utility Room
- Level: First
- Dimensions: 10 x 8
Heating
- Central, Fireplace(s), Natural Gas, Zoned
Cooling
- Central Air, Ceiling Fan(s), Electric, Zoned
Appliances
- Included: Dryer, Dishwasher, Electric Cooktop, Electric Oven, Disposal, Gas Water Heater, Microwave, Refrigerator, Trash Compactor, Vented Exhaust Fan, Washer
Features
- Wet Bar, Built-in Features, Chandelier, Cathedral Ceiling(s), Central Vacuum, Double Vanity, Eat-in Kitchen, Granite Counters, High Speed Internet, Multiple Staircases, Pantry, Paneling/Wainscoting, Cable TV, Vaulted Ceiling(s), Walk-In Closet(s)
- Flooring: Marble, Travertine, Wood
- Windows: Bay Window(s)
- Has basement: No
- Number of fireplaces: 1
- Fireplace features: Gas Log, Gas Starter, Living Room, Masonry, Raised Hearth
Interior area
- Total interior livable area: 3,218 sqft
Property
Parking
- Total spaces: 2
- Parking features: Door-Multi, Driveway, Garage, Garage Door Opener, Inside Entrance, Kitchen Level, Oversized, Garage Faces Side, Workshop in Garage
- Attached garage spaces: 2
- Has uncovered spaces: Yes
Features
- Levels: Two
- Stories: 2
- Patio & porch: Rear Porch, Deck, Patio, Balcony
- Exterior features: Balcony
- Pool features: Fenced, Gunite, In Ground, Outdoor Pool, Pool, Pool Sweep
- Fencing: Back Yard,Gate,Wood
Lot
- Size: 0.36 Acres
- Dimensions: 100 x 155
- Features: Back Yard, Cul-De-Sac, Backs to Greenbelt/Park, Greenbelt, Interior Lot, Lawn, Landscaped, Many Trees, Subdivision, Sprinkler System
Details
- Parcel number: 13255760002
Construction
Type & style
- Home type: SingleFamily
- Architectural style: Traditional,Detached
- Property subtype: Single Family Residence
Materials
- Brick, Fiber Cement
- Foundation: Pillar/Post/Pier
- Roof: Concrete
Condition
- Year built: 1978
Utilities & green energy
- Sewer: Public Sewer
- Water: Public
- Utilities for property: Natural Gas Available, Sewer Available, Underground Utilities, Water Available, Cable Available
Community & HOA
Community
- Features: Lake, Playground, Park, Trails/Paths, Curbs, Sidewalks
- Security: Smoke Detector(s)
- Subdivision: University Hills
HOA
- Has HOA: Yes
- Services included: All Facilities, Association Management, Maintenance Grounds, Security
- HOA fee: $800 annually
- HOA name: Las Colinas Home Owners' Association
- HOA phone: 972-541-2345
Location
- Region: Irving
Financial & listing details
- Tax assessed value: $686,920
- Annual tax amount: $6,722
- Date on market: 1/10/2024
- Cumulative days on market: 47 days
- Listing terms: Cash,Conventional,FHA,VA Loan
- Exclusions: Curtains and Curtain Rods
Price history
| Date | Event | Price |
|---|---|---|
| 4/2/2024 | Sold | -- |
Source: NTREIS #20508754 Report a problem | ||
| 3/6/2024 | Pending sale | $850,000$264/sqft |
Source: NTREIS #20508754 Report a problem | ||
| 2/29/2024 | Contingent | $850,000$264/sqft |
Source: NTREIS #20508754 Report a problem | ||
| 1/10/2024 | Listed for sale | $850,000$264/sqft |
Source: NTREIS #20508754 Report a problem | ||
Public tax history
| Year | Property taxes | Tax assessment |
|---|---|---|
| 2025 | $6,722 +66.8% | $686,920 |
| 2024 | $4,030 +8.2% | $686,920 +15% |
| 2023 | $3,723 +4.3% | $597,300 |
| 2022 | $3,569 +6.1% | $597,300 +40.4% |
| 2021 | $3,365 +2% | $425,570 |
| 2020 | $3,299 | $425,570 +13.3% |
| 2019 | -- | $375,660 +0.2% |
| 2018 | $8,158 | $374,730 |
| 2017 | $8,158 -0.5% | $374,730 +7% |
| 2016 | $8,196 +16.4% | $350,130 +9.4% |
| 2015 | $7,039 | $320,110 +7.7% |
| 2014 | $7,039 | $297,130 |
| 2013 | -- | -- |
| 2012 | -- | -- |
| 2011 | -- | -- |
| 2010 | -- | -- |
| 2009 | -- | -- |
| 2008 | -- | -- |
| 2007 | -- | -- |
| 2005 | -- | -- |
| 2004 | -- | -- |
| 2003 | -- | -- |
| 2002 | -- | -- |
| 2001 | -- | -- |
Find assessor info on the county website
Neighborhood: Las Colinas
Nearby homes
- $762,2004 bd3 ba3.3k sqft601 San Juan Ct, Irving, TX 75062Off Market
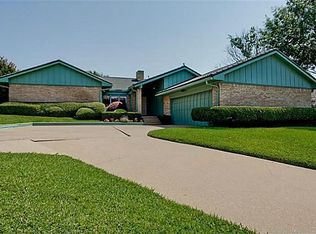
- $622,3003 bd3 ba3k sqft609 San Juan Ct, Irving, TX 75062Off Market
- $875,1005 bd4 ba4.4k sqft604 Sonora Ct, Irving, TX 75062Off Market
- $473,7005 bd5 ba4.5k sqft604 Sonora Ct, Irving, TX 75062Off Market
- $341,900-- bd-- ba798 sqft604 Sonora Ct, Irving, TX 75062Off Market
- $718,2005 bd3 ba3.6k sqft608 Sonora Ct, Irving, TX 75062Off Market
- $--4 bd3 ba3.5k sqft604 San Juan Ct, Irving, TX 75062Sold
- $690,7003 bd2 ba2.8k sqft505 San Juan Ct, Irving, TX 75062Off Market
Nearby schools
GreatSchools rating
- 5/10Farine Elementary SchoolGrades: PK-5Distance: 1 mi
- 4/10Travis Middle SchoolGrades: 6-8Distance: 1.8 mi
- 2/10MacArthur High SchoolGrades: 9-12Distance: 1.3 mi
Schools provided by the listing agent
- Elementary: Farine
- Middle: Travis
- High: Macarthur
- District: Irving ISD
Source: NTREIS. This data may not be complete. We recommend contacting the local school district to confirm school assignments for this home.
Get a cash offer in 3 minutes
Find out how much your home could sell for in as little as 3 minutes with a no-obligation cash offer.
Estimated market value
$866,800
Get a cash offer in 3 minutes
Find out how much your home could sell for in as little as 3 minutes with a no-obligation cash offer.
Estimated market value
$866,800
- Texas
- Dallas County
- Irving
- 75062
- Las Colinas
- 605 San Juan Ct
Nearby cities
Nearby neighborhoods
Nearby zip codes
Other Irving Topics
