MLS#4161673 REPRESENTATIVE PHOTOS ADDED. Summer Completion! The Pembrooke boasts a spacious and welcoming design, starting with an inviting foyer that leads into a secondary bedroom and adjacent full bathroom. Its open-concept kitchen features a generous food-prep island, seamlessly flowing into a gathering room ideal for relaxation and socializing. A bright casual dining area complements the kitchen and gathering space, creating a unified living area. A private foyer off the family room leads to the owner’s suite, complete with a large walk-in closet, dual sinks, and a walk-in shower for comfort and convenience. Upstairs, a game room provides additional entertainment space, complemented by a full guest suite and bathroom, offering ample room for hosting guests or accommodating family needs. Structural options added include: fireplace, covered outdoor living, 2nd floor game room and bedroom suite, drop zone.
Closed
$533,759
604 Sunharvest Ln, Indian Trail, NC 28079
3beds
2,361sqft
Single Family Residence
Built in 2024
0.2 Acres Lot
$546,800 Zestimate®
$226/sqft
$2,557 Estimated rent
Home value
$546,800
$519,000 - $574,000
$2,557/mo
Zestimate® history
Owner options
List your home for rent
$2,557/mo
Rent Zestimate®
Find your next renter with Zillow Rental Manager. Plus, with online applications, you can quickly screen prospective tenants – for free.
$2,557/mo
Rent Zestimate®
Refinance and save
$3,486/mo
Est. payment
Refinancing to a lower rate could help reduce your monthly payments and save thousands over the life of the loan.
$3,486/mo
Est. payment
Explore your selling options
Work with a Zillow partner agent
Leverage their expertise and Zillow's premium Showcase listings to get your home seen by more buyers.
Get startedList with your own agent
Get your home in front of millions of buyers by listing it on Zillow.
Learn how to do itSell it yourself
Take full control of how buyers see your home on Zillow by listing For Sale by Owner (FSBO).
List your homeWhat's special
Zillow last checked:
Listing updated:
Listed by:
Lee Griffin Lgriffin@taylormorrison.com,
Taylor Morrison of Carolinas Inc
Bought with:
Ben Bowen
Premier Sotheby's International Realty
Source: Canopy MLS as distributed by MLS GRID,MLS#: 4161673
Facts & features
Interior
Bedrooms & bathrooms
- Bedrooms: 3
- Bathrooms: 3
- Full bathrooms: 3
- Main level bedrooms: 2
Primary bedroom
- Level: Main
Primary bedroom
- Level: Main
Bedroom s
- Level: Main
Bedroom s
- Level: Upper
Bedroom s
- Level: Main
Bedroom s
- Level: Upper
Bathroom full
- Level: Upper
Bathroom full
- Level: Upper
Bonus room
- Level: Upper
Bonus room
- Level: Upper
Dining area
- Level: Main
Dining area
- Level: Main
Great room
- Level: Main
Great room
- Level: Main
Kitchen
- Level: Main
Kitchen
- Level: Main
Laundry
- Level: Main
Laundry
- Level: Main
Heating
- Central, Forced Air, Natural Gas
Cooling
- Central Air, Electric, Multi Units
Appliances
- Included: Convection Oven, Dishwasher, Disposal, Electric Water Heater, Exhaust Hood, Gas Cooktop, Microwave, Plumbed For Ice Maker, Self Cleaning Oven, Wall Oven
- Laundry: Electric Dryer Hookup, Laundry Room, Main Level, Washer Hookup
Features
- Soaking Tub, Kitchen Island, Open Floorplan, Pantry, Walk-In Closet(s), Walk-In Pantry
- Flooring: Carpet, Laminate, Tile
- Has basement: No
- Fireplace features: Gas Log, Great Room
Interior area
- Total structure area: 2,361
- Total interior livable area: 2,361 sqft
- Finished area above ground: 2,361
- Finished area below ground: 0
Property
Parking
- Total spaces: 2
- Parking features: Driveway, Attached Garage, Garage Door Opener, Garage Faces Front, Garage on Main Level
- Attached garage spaces: 2
- Has uncovered spaces: Yes
Features
- Levels: One and One Half
- Stories: 1.5
- Patio & porch: Covered, Front Porch, Rear Porch
- Exterior features: Lawn Maintenance
- Pool features: Community
- Waterfront features: None
Lot
- Size: 0.2 Acres
Details
- Parcel number: 07042450
- Zoning: RES
- Special conditions: Standard
Construction
Type & style
- Home type: SingleFamily
- Architectural style: Ranch
- Property subtype: Single Family Residence
Materials
- Brick Partial, Fiber Cement
- Foundation: Slab
- Roof: Shingle
Condition
- New construction: Yes
- Year built: 2024
Details
- Builder model: Pembrooke
- Builder name: Taylor Morrison
Utilities & green energy
- Sewer: Public Sewer
- Water: City
Community & HOA
Community
- Features: Fifty Five and Older, Clubhouse, Dog Park, Fitness Center, Picnic Area, Recreation Area, Sidewalks, Sport Court, Street Lights, Walking Trails
- Senior community: Yes
- Subdivision: Esplanade at Northgate
HOA
- Has HOA: Yes
- HOA fee: $296 monthly
- HOA name: Troon Management Services
- HOA phone: 800-720-0028
Location
- Region: Indian Trail
Financial & listing details
- Price per square foot: $226/sqft
- Tax assessed value: $533,795
- Annual tax amount: $4,064
- Date on market: 7/16/2024
- Listing terms: Cash,Conventional,FHA,VA Loan
- Road surface type: Concrete, Paved
Price history
| Date | Event | Price |
|---|---|---|
| 7/23/2024 | Sold | $533,7590%$226/sqft |
Source:  Canopy MLS as distributed by MLS GRID #4161673 Report a problem Canopy MLS as distributed by MLS GRID #4161673 Report a problem | ||
| 7/16/2024 | Pending sale | $533,795$226/sqft |
Source: Canopy MLS as distributed by MLS GRID #4161673 Report a problem | ||
| 7/16/2024 | Listed for sale | $533,795$226/sqft |
Source: Canopy MLS as distributed by MLS GRID #4161673 Report a problem | ||
Public tax history
| Year | Property taxes | Tax assessment |
|---|---|---|
| 2025 | $4,064 +28910.1% | $619,000 +36311.8% |
| 2024 | $14 +0.9% | $1,700 |
| 2023 | $14 | $1,700 |
| 2022 | $14 | $1,700 |
| 2021 | -- | -- |
Find assessor info on the county website
Neighborhood: 28079
Nearby homes
- $509,8003 bd2 ba1.8k sqft433 Northgate Blvd, Indian Trail, NC 28079Off Market
- $436,4002 bd2 ba1.6k sqft426 Northgate Blvd, Indian Trail, NC 28079Off Market

- $524,0003 bd2 ba2.5k sqft429 Northgate Blvd, Indian Trail, NC 28079Off Market

- $491,7002 bd3 ba1.8k sqft422 Northgate Blvd, Indian Trail, NC 28079Off Market
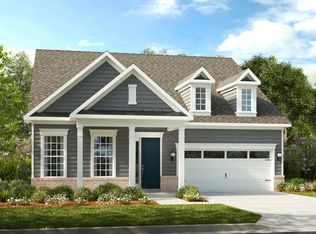
- $437,8003 bd3 ba1.5k sqft425 Northgate Blvd, Indian Trail, NC 28079Off Market
- $556,8713 bd4 ba2.8k sqft207 Aldendale Dr, Indian Trail, NC 28079Sold
- $521,0003 bd2 ba2k sqft904 Sunharvest Ln, Indian Trail, NC 28079Sold
- $470,0003 bd2 ba1.5k sqft211 Aldendale Dr, Indian Trail, NC 28079Sold
Nearby schools
GreatSchools rating
- 9/10Poplin Elementary SchoolGrades: K-5Distance: 0.9 mi
- 9/10Porter Ridge Middle SchoolGrades: 6-8Distance: 2.5 mi
- 7/10Porter Ridge High SchoolGrades: 9-12Distance: 2.3 mi
Schools provided by the listing agent
- Elementary: Poplin
- Middle: Porter Ridge
- High: Porter Ridge
Source: Canopy MLS as distributed by MLS GRID. This data may not be complete. We recommend contacting the local school district to confirm school assignments for this home.
Get a cash offer in 3 minutes
Find out how much your home could sell for in as little as 3 minutes with a no-obligation cash offer.
Estimated market value
$546,800
Get a cash offer in 3 minutes
Find out how much your home could sell for in as little as 3 minutes with a no-obligation cash offer.
Estimated market value
$546,800
- North Carolina
- Union County
- Indian Trail
- 28079
- 604 Sunharvest Ln
Nearby cities
Nearby zip codes
Other Indian Trail Topics
