Creative financing available!! Perfect for 1st time home buyers!! This spacious 3 bed, 1.75 bath + bonus room home has so much to offer. Upgrades include: new laminate flooring, new sliding door, remodeled kitchen, new appliances, remodeled bathrooms, newer roof and windows, new interior and exterior paint. Inviting fireplace in the living room. The large backyard is ready for the kids to run around while the adults relax under the huge porch. Located in a quiet neighborhood near a shopping center!! Come see it today.
Active
$360,000
604 Teakwood Dr, Bakersfield, CA 93308
3beds
2baths
1,120sqft
Single Family Residence
Built in 1957
7,405 Square Feet Lot
$357,200 Zestimate®
$321/sqft
$-- HOA
What's special
Huge porchLarge backyardNew laminate flooringNewer roofRemodeled bathroomsNew appliancesRemodeled kitchen
- 28 days
- 244
- 4
Zillow last checked:
Listing updated:
Listed by:
Samuel Reyna Jr. DRE #01847314 661-586-7266 samreynajr@gmail.com,
Cal Pro Real Estate
Source: Bakersfield AOR,MLS#: 202608144
Facts & features
Interior
Bedrooms & bathrooms
- Bedrooms: 3
- Bathrooms: 2
Heating
- Central
Cooling
- Central Air
Features
- Number of fireplaces: 1
Interior area
- Total structure area: 1,120
- Total interior livable area: 1,120 sqft
Property
Parking
- Parking features: Open
- Has uncovered spaces: Yes
Features
- Levels: One
- Stories: 1
- Pool features: None
Lot
- Size: 7,405 Square Feet
Details
- Parcel number: 11604402
- Zoning: R1
- Zoning description: R1
- Special conditions: Standard
Construction
Type & style
- Home type: SingleFamily
- Property subtype: Single Family Residence
Condition
- Year built: 1957
Community & HOA
Location
- Region: Bakersfield
Financial & listing details
- Price per square foot: $321/sqft
- Tax assessed value: $285,000
- Date on market: 7/31/2026
- Cumulative days on market: 29 days
Estimated market value
$357,200
$339,000 - $375,000
$1,905/mo
Price history
| Date | Event | Price |
|---|---|---|
| 7/31/2026 | Listed for sale | $360,000+26.3%$321/sqft |
Source:  Bakersfield AOR #202608144 Report a problem Bakersfield AOR #202608144 Report a problem | ||
| 12/18/2025 | Sold | $285,000$254/sqft |
Source: Bakersfield AOR #202511194 Report a problem | ||
| 10/20/2025 | Pending sale | $285,000$254/sqft |
Source: Bakersfield AOR #202511194 Report a problem | ||
| 10/4/2025 | Listed for sale | $285,000+487.6%$254/sqft |
Source: Bakersfield AOR #202511194 Report a problem | ||
| 5/17/2017 | Listing removed | $1,125$1/sqft |
Source: Go Section8 Report a problem | ||
| 4/17/2017 | Listed for rent | $1,125+2.3%$1/sqft |
Source: Zillow Rental Manager Report a problem | ||
| 2/14/2017 | Listing removed | $1,100$1/sqft |
Source: Go Section8 Report a problem | ||
| 1/13/2017 | Listed for rent | $1,100$1/sqft |
Source: Go Section8 Report a problem | ||
| 5/3/2011 | Sold | $48,500-71.5%$43/sqft |
Source: Public Record Report a problem | ||
| 10/29/2004 | Sold | $170,000+86.8%$152/sqft |
Source: Public Record Report a problem | ||
| 10/31/2001 | Sold | $91,000$81/sqft |
Source: Public Record Report a problem | ||
Public tax history
| Year | Property taxes | Tax assessment |
|---|---|---|
| 2026 | -- | $285,000 +358.8% |
| 2025 | $1,776 +3.7% | $62,124 +2% |
| 2024 | $1,712 +3.3% | $60,907 +2% |
| 2023 | $1,657 +5.3% | $59,714 +2% |
| 2022 | $1,574 | $58,544 +2% |
| 2021 | -- | $57,397 +1% |
| 2020 | $1,418 +1.1% | $56,809 |
| 2019 | $1,402 +3.5% | $56,809 +4% |
| 2018 | $1,355 +2.1% | $54,605 +2% |
| 2017 | $1,327 +4.9% | $53,535 +2% |
| 2016 | $1,265 +2.2% | $52,486 +1.5% |
| 2015 | $1,238 +2.1% | $51,699 +2% |
| 2014 | $1,213 | $50,687 +0.5% |
| 2013 | -- | $50,459 +2% |
| 2012 | $1,085 -39.5% | $49,470 -54.5% |
| 2011 | $1,794 +25% | $108,693 +39.4% |
| 2010 | $1,436 -4.5% | $78,000 -7.1% |
| 2009 | $1,503 -45.4% | $84,000 -57.1% |
| 2008 | $2,753 +8.9% | $196,000 +10.8% |
| 2007 | $2,528 +5.1% | $176,867 +2% |
| 2006 | $2,406 +3.4% | $173,400 +2% |
| 2005 | $2,326 +56.8% | $170,000 +76.3% |
| 2004 | $1,483 +4.7% | $96,442 +1.9% |
| 2003 | $1,417 | $94,676 +4% |
| 2002 | $1,417 +7.7% | $91,000 +0.8% |
| 2001 | $1,316 | $90,292 |
| 2000 | -- | $90,292 |
Find assessor info on the county website
Monthly payment
Est. payment
Payment breakdown
Explore the cost of this home by adjusting the details. Changes won't be saved.Climate risks
Neighborhood: Oildale
Nearby schools
Schools provided by the listing agent
- Elementary: Beardsley
- Middle: Beardsley
- High: North
Source: Bakersfield AOR. This data may not be complete. We recommend contacting the local school district to confirm school assignments for this home.
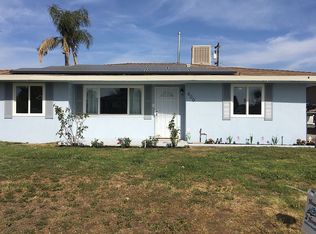
Similar homes
- $340,0003 bd2 ba1.1k sqft313 Sanford Dr, Bakersfield, CA 93308For Sale
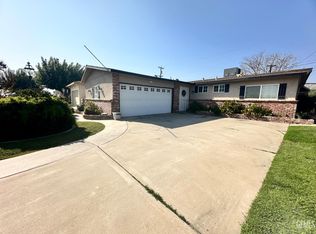 MLS ID #202607745, Monica Cendejas-Setser. Bakersfield AOR
 - $275,0003 bd2 ba1.1k sqft1009 Lorene Ave, Bakersfield, CA 93308For Sale
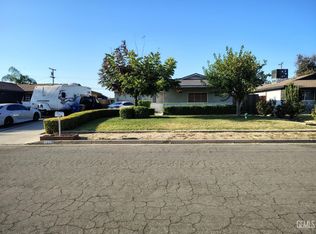 MLS ID #202609098, Stacy Harrison. Bakersfield AOR
 - $360,0003 bd2 ba1.2k sqft328 W Pilot Ave, Bakersfield, CA 93308For Sale
 MLS ID #202608843, Angela J. Granheim. Bakersfield AOR
 - $--3 bd2 ba1.3k sqft6708 Norris Rd, Bakersfield, CA 93308Auction
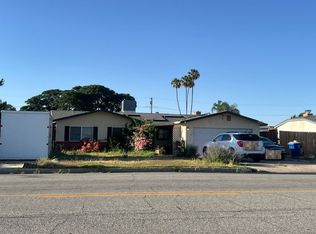 Auction.com 2
Local buyer's agents are ready to help
