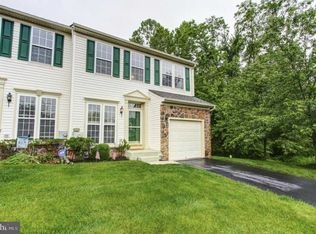
This sun-filled townhome blends thoughtful updates with easy living. A stone-accented exterior, covered entry, and an attached garage set a welcoming tone. Step inside to warm wood floors, crown molding, and custom trim that carry through the main level. The living room rises with a dramatic vaulted ceiling and a balcony overlook adds an open, airy feel while recessed niches offer display space for art and décor. The kitchen is bright and efficient with white cabinetry, stainless steel appliances, and a tile backsplash. Prep space and storage are plentiful, and the adjoining dining area sits by a large slider for natural light and quick access to the deck. The first-floor main bedroom is a calm retreat with soft paint tones, crown molding, and a ceiling fan. It connects to a private full bath and keeps day-to-day life on one convenient level. A powder room and laundry nearby add function without fuss. Upstairs, two comfortable bedrooms share a full hall bath. The open landing overlooks the living room and works well as a reading nook or a small desk area. Need more room to spread out? The finished lower level answers with wide-open space, luxury vinyl plank flooring, recessed lighting, and another powder room—great for movie nights, hobbies, or workouts, with storage tucked out of sight. Outdoor time is easy on the maintenance free deck with a retractable awning, and plantings that provide shade & privacy. Location seals the deal. From this quiet street you’re minutes to shopping, dining, parks, and major routes for smooth commuting. The home has been cared for with an eye for detail, and it shows in every room. Come see how comfortable, stylish, and practical life can be at 604 Tulip Drive—then plan your next steps.
Sold for $515,000
$515,000
604 Tulip Dr, Warrington, PA 18976
3beds
3,290sqft
Townhouse
Built in 2007
-- sqft lot
$535,900 Zestimate®
$157/sqft
$3,645 Estimated rent
Home value
$535,900
$498,000 - $579,000
$3,645/mo
Zestimate® history
Owner options
List your home for rent
$3,645/mo
Rent Zestimate®
Find your next renter with Zillow Rental Manager. Plus, with online applications, you can quickly screen prospective tenants – for free.
$3,645/mo
Rent Zestimate®
Refinance and save
$3,563/mo
Est. payment
Refinancing to a lower rate could help reduce your monthly payments and save thousands over the life of the loan.
$3,563/mo
Est. payment
Explore your selling options
Work with a Zillow partner agent
Leverage their expertise and Zillow's premium Showcase listings to get your home seen by more buyers.
Get startedList with your own agent
Get your home in front of millions of buyers by listing it on Zillow.
Learn how to do itSell it yourself
Take full control of how buyers see your home on Zillow by listing For Sale by Owner (FSBO).
List your homeWhat's special
Stone-accented exteriorBalcony overlookCustom trimFinished lower levelMaintenance free deckFull hall bathRecessed lighting
Zillow last checked:
Listing updated:
Listed by:
Lynne Kelleher 215-813-6655,
BHHS Fox & Roach -Yardley/Newtown
Bought with:
Thomas Kennedy, 1754367
Real of Pennsylvania
Source: Bright MLS,MLS#: PABU2104244
Facts & features
Interior
Bedrooms & bathrooms
- Bedrooms: 3
- Bathrooms: 4
- Full bathrooms: 2
- 1/2 bathrooms: 2
- Main level bathrooms: 2
- Main level bedrooms: 1
Basement
- Area: 900
Heating
- Forced Air, Natural Gas
Cooling
- Central Air, Electric
Appliances
- Included: Gas Water Heater
Features
- Basement: Full,Partially Finished,Concrete
- Has fireplace: No
Interior area
- Total structure area: 3,290
- Total interior livable area: 3,290 sqft
- Finished area above ground: 2,390
- Finished area below ground: 900
Property
Parking
- Total spaces: 1
- Parking features: Garage Faces Front, Attached, Driveway
- Attached garage spaces: 1
- Has uncovered spaces: Yes
Accessibility
- Accessibility features: None
Features
- Levels: Two
- Stories: 2
- Pool features: None
Lot
- Dimensions: 24.00 x
Details
- Additional structures: Above Grade, Below Grade
- Parcel number: 50060002
- Zoning: R
- Special conditions: Standard
Construction
Type & style
- Home type: Townhouse
- Architectural style: Colonial
- Property subtype: Townhouse
Materials
- Frame
- Foundation: Concrete Perimeter
Condition
- New construction: No
- Year built: 2007
Utilities & green energy
- Sewer: Public Sewer
- Water: Public
Community & HOA
Community
- Senior community: Yes
- Subdivision: Bluestone Creek
HOA
- Has HOA: Yes
- HOA fee: $252 monthly
Location
- Region: Warrington
- Municipality: WARRINGTON TWP
Financial & listing details
- Price per square foot: $157/sqft
- Tax assessed value: $30,640
- Annual tax amount: $5,869
- Date on market: 9/2/2025
- Listing agreement: Exclusive Right To Sell
- Inclusions: Washer, Dryer, Refrigerator, Couch / Chair / Red Cabinet / Wood File Cabinets In Basement - All In As-is Condition
- Exclusions: Transom Glass Window In Living Room
- Ownership: Fee Simple
Price history
| Date | Event | Price |
|---|---|---|
| 10/24/2025 | Sold | $515,000+6.2%$157/sqft |
Source:  Bright MLS #PABU2104244 Report a problem Bright MLS #PABU2104244 Report a problem | ||
| 9/7/2025 | Pending sale | $485,000$147/sqft |
Source: Bright MLS #PABU2104244 Report a problem | ||
| 9/2/2025 | Listed for sale | $485,000+43.3%$147/sqft |
Source: Bright MLS #PABU2104244 Report a problem | ||
| 5/7/2007 | Sold | $338,465$103/sqft |
Source: Public Record Report a problem | ||
Public tax history
| Year | Property taxes | Tax assessment |
|---|---|---|
| 2025 | $5,869 | $30,640 |
| 2024 | $5,869 +12.1% | $30,640 |
| 2023 | $5,237 +2% | $30,640 |
| 2022 | $5,133 +1.1% | $30,640 |
| 2021 | $5,076 | $30,640 |
| 2020 | $5,076 +1.7% | $30,640 |
| 2018 | $4,989 +1.7% | $30,640 |
| 2017 | $4,907 +4.1% | $30,640 |
| 2016 | $4,715 | $30,640 |
| 2015 | -- | $30,640 |
| 2014 | -- | $30,640 |
| 2013 | -- | $30,640 |
| 2012 | -- | $30,640 |
| 2011 | -- | $30,640 |
| 2010 | -- | $30,640 |
| 2009 | -- | $30,640 -16.3% |
| 2008 | -- | $36,600 +1207.1% |
| 2007 | -- | $2,800 |
| 2006 | -- | $2,800 |
| 2005 | -- | $2,800 +300% |
| 2004 | -- | $700 |
Find assessor info on the county website
Neighborhood: 18976
Nearby homes
- $480,5003 bd2 ba1.7k sqft602 Tulip Dr, Warrington, PA 18976Off Market
- $544,9003 bd3 ba2.3k sqft606 Tulip Dr, Warrington, PA 18976Off Market

- $529,0003 bd4 ba2.2k sqft608 Tulip Dr, Warrington, PA 18976Off Market
- $379,6003 bd1 ba1.4k sqft205 Fulgens Ct #232, Warrington, PA 18976Off Market
- $416,7003 bd1 ba1.4k sqft205 Fulgens Ct, Warrington, PA 18976Off Market
- $385,1003 bd1 ba1.5k sqft206 Fulgens Ct #231, Warrington, PA 18976Off Market
- $--3 bd1 ba1.5k sqft206 Fulgens Ct, Warrington, PA 18976Off Market
- $422,5003 bd1 ba1.3k sqft114 Fulgens Ct #155, Warrington, PA 18976Off Market
Nearby schools
GreatSchools rating
- 8/10Titus El SchoolGrades: K-6Distance: 1.5 mi
- 7/10Tamanend Middle SchoolGrades: 7-9Distance: 2.6 mi
- 10/10Central Bucks High School-SouthGrades: 10-12Distance: 2.7 mi
Schools provided by the listing agent
- District: Central Bucks
Source: Bright MLS. This data may not be complete. We recommend contacting the local school district to confirm school assignments for this home.
Get a cash offer in 3 minutes
Find out how much your home could sell for in as little as 3 minutes with a no-obligation cash offer.
Estimated market value
$535,900
Get a cash offer in 3 minutes
Find out how much your home could sell for in as little as 3 minutes with a no-obligation cash offer.
Estimated market value
$535,900
- Pennsylvania
- Bucks County
- Warrington
- 18976
- 604 Tulip Dr
Nearby cities
Nearby zip codes
Other Warrington Topics
