Skip main navigation
Off market
  • $530,700

    608 Tulip Dr, Warrington, PA 18976

    3beds
    2,258sqft
    Townhouse
    Built in 2007
    4,155 Square Feet Lot
    $530,700 Zestimate®
    $235/sqft
    $3,456 Estimated rent

    Home value

    $530,700

    $504,000 - $557,000

    $3,456/mo

    Zestimate® history
    Loading
    Loading...

    Owner options

    List your home for rent

    $3,456/mo

    Rent Zestimate®

    Find your next renter with Zillow Rental Manager. Plus, with online applications, you can quickly screen prospective tenants – for free.

    Learn more

    $3,456/mo

    Rent Zestimate®

    Refinance and save

    $3,590/mo

    Est. payment

    Refinancing to a lower rate could help reduce your monthly payments and save thousands over the life of the loan.

    See today's rates

    $3,590/mo

    Est. payment

    Explore your selling options

    Work with a Zillow partner agent

    Leverage their expertise and Zillow's premium Showcase listings to get your home seen by more buyers.

    Get started

    List with your own agent

    Get your home in front of millions of buyers by listing it on Zillow.

    Learn how to do it

    Sell it yourself

    Take full control of how buyers see your home on Zillow by listing For Sale by Owner (FSBO).

    List your home

    What's special

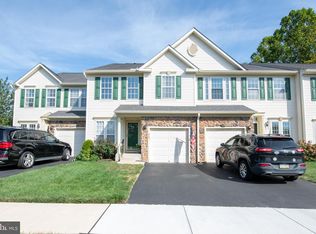
    Welcome to 608 Tulip Drive in fabulous Warrington, PA! This, highly sought after, end of row townhome is part of the Bluestone Creek Community, one of Bucks County~s finest 55 and over age restricted communities. Being an end unit makes this unit lighter and brighter due to the fact that it has more windows. It also provides more privacy as it happens to sit on a lot that faces open space...there are no homes across the street also the side of the lot abuts to a quiet wooded area. Add to this property that it is only a short walk to the club house and you have an unmatched combination of privacy, convenience, fitness and community activities. And, if you desire one floor living, the master bedroom, master bath, the washer and dryer are on the first floor. The spacious living/family room provides ample room for entertaining. Then add in the dining room with bay window, an additional powder room, a one-car garage, a Gourmet kitchen with a fabulous breakfast room and the sliding doors that lead to the composite deck and you have the space you need all on the main level of this terrific home! Heading upstairs you see that there is an additional full bathroom and two spacious bedrooms with a loft space in between that overlooks the living / family room. Head downstairs and you~ll see that you have a beautiful finished basement with plenty of storage space; potential for that home theater plus another half bathroom and an egress window for safety. Bluestone Creek has a number of walking trails for your use throughout the community. Add in the Club House with: a fitness center, central fireplace, kitchen, meeting spaces and a game Room where many homeowners go to work out, play cards or relax and just chat with friends. If you~re new to the community and are looking for things to do: the ladies have a lunch club; and the men have a breakfast club. There are special events like: Bingo night, doo woop nite, and many other special nites put on by the homeowners. 608 Tulip Drive is all about location, quiet and convenience it~s only a short drive to the following stores: Wegman's, Wawa, Home Depot, Lowes, BJs, Target, Walmart, and many fine restaurants including P.F. Chang~s. There are also 2 Golf Courses just a short drive away. You always have easy access to Route 611, the PA Turnpike & the Septa Train. There is no swimming pool so the lower monthly Homeowner Association dues keep you living affordably. **Home includes America's Preferred Home Warranty!**

    This property is off market, which means it's not currently listed for sale or rent on Zillow. This may be different from what's available on other websites or public sources.

    Facts & features

    Interior

    Bedrooms & bathrooms
    • Bedrooms: 3
    • Bathrooms: 4
    • Full bathrooms: 2
    • 1/2 bathrooms: 2
    Heating
    • Forced air, Gas
    Cooling
    • Central
    Appliances
    • Included: Dishwasher, Garbage disposal, Microwave
    Features
    • Ceiling Fan(s), Pantry, Dining Area, Eat-in Kitchen, Entry Level Bedroom, Master Bath(s)
    • Basement: Y
    Interior area
    • Total interior livable area: 2,258 sqft
    • Finished area below ground: 0

    Property

    Parking
    • Total spaces: 1
    • Parking features: Carport, Garage - Attached
    Features
    • Exterior features: Wood
    • Has view: Yes
    • View description: Water
    • Has water view: Yes
    • Water view: Water
    Lot
    • Size: 4,155 Square Feet
    Details
    • Parcel number: 50060004
    • Special conditions: Standard

    Construction

    Type & style
    • Home type: Townhouse
    • Architectural style: Colonial
    Materials
    • Frame
    Condition
    • Year built: 2007

    Community & HOA

    Community
    • Security: Sprinkler System
    HOA
    • Has HOA: Yes
    • HOA fee: $178 monthly
    Location
    • Region: Warrington

    Financial & listing details

    • Price per square foot: $235/sqft
    • Tax assessed value: $403,132
    • Annual tax amount: $6,410

    Price history

    DateEventPrice
    8/14/2019Sold$350,000$155/sqft
    Source: Public Record Report a problem
    6/10/2019Listed for sale$350,000-1.4%$155/sqft
    Source: Keller Williams Real Estate-Mo #PABU470626 Report a problem
    9/2/2018Listing removed$355,000$157/sqft
    Source: Coldwell Banker Hearthside #1000184546 Report a problem
    6/19/2018Price change$355,000-2.7%$157/sqft
    Source: Coldwell Banker Hearthside #1000184546 Report a problem
    3/23/2018Price change$365,000-2.7%$162/sqft
    Source: Coldwell Banker Hearthside #1000184546 Report a problem
    2/22/2018Listed for sale$375,000+4.9%$166/sqft
    Source: Cb Hearthside-Doylestown #1000184546 Report a problem
    5/7/2007Sold$357,445$158/sqft
    Source: Public Record Report a problem

    Public tax history

    YearProperty taxesTax assessment
    2025$6,410 $33,460
    2024$6,410 +12.1%$33,460
    2023$5,719 +2%$33,460
    2022$5,606 +1.1%$33,460
    2021$5,543 $33,460
    2020$5,543 +1.7%$33,460
    2018$5,449 +1.7%$33,460
    2017$5,358 +3.7%$33,460
    2016$5,167 $33,460
    2015-- $33,460
    2014-- $33,460
    2013-- $33,460
    2012-- $33,460
    2011-- $33,460
    2010-- $33,460
    2009-- $33,460 -16.2%
    2008-- $39,930 +1147.8%
    2007-- $3,200
    2006-- $3,200
    2005-- $3,200 +300%
    2004-- $800
    Find assessor info on the county website

    Neighborhood: 18976

    Nearby schools

    GreatSchools rating
    Schools provided by the listing agent
    • District: CENTRAL BUCKS

    Source: The MLS. This data may not be complete. We recommend contacting the local school district to confirm school assignments for this home.

    Get a cash offer in 3 minutes
    Find out how much your home could sell for in as little as 3 minutes with a no-obligation cash offer.
    Estimated market value
    $530,700
    Get a cash offer in 3 minutes
    Find out how much your home could sell for in as little as 3 minutes with a no-obligation cash offer.
    Estimated market value
    $530,700