Welcome to 604 W 15th St, Brady, TX. This 4 bed, 3 bath, 2,156 sqft house has room for everyone!The homes has an open concept kitchen, dining area, and living room that has enough room to entertain friends and family. The kitchen has a stainless steel range, dishwasher, and farmhouse sink. The black kitchen countertops pop against the white cabinets. Hang out at the kitchen island that has room for bar stools to keep the chefs of the family company. 2 out of 3 of the bathrooms have double vanity sinks and luxury walk in showers. Bathroom 3 has a bathtub, shower combo, so you can get the best of both worlds. At the front of the house is a room separate from the other 3 bedrooms that is being used as a man cave, but was previously used as the master bedroom. The great part of this house is that there are so many ways you can choose to use this house layout to your advantage! Step outside to a large, privately fenced backyard shaded by mature pecan trees complete with a storage building, patio access through charming French doors, and entry from the double carport. Plus, the sprinkler system keeps everything lush and green with ease!
Pending
$260,000
604 W 15th St, Brady, TX 76825
4beds
2,156sqft
Single Family Residence
Built in 1960
0.32 Acres Lot
$257,000 Zestimate®
$121/sqft
$-- HOA
What's special
- 400 days
- 7
- 0
Zillow last checked:
Listing updated:
Listed by:
Curtis Wayne Manning Jr 0757119 325-248-4567,
The Mannings Realty Group brokered by eXp Realty 325-248-4567
Source: NTREIS,MLS#: 21050813
Facts & features
Interior
Bedrooms & bathrooms
- Bedrooms: 4
- Bathrooms: 3
- Full bathrooms: 3
Primary bedroom
- Features: Dual Sinks, En Suite Bathroom, Walk-In Closet(s)
- Level: First
- Dimensions: 12 x 12
Living room
- Features: Built-in Features
- Level: Second
- Dimensions: 15 x 12
Heating
- Central, Natural Gas
Cooling
- Central Air, Ceiling Fan(s)
Appliances
- Included: Built-In Gas Range, Dishwasher, Disposal, Microwave, Refrigerator
- Laundry: Washer Hookup, Electric Dryer Hookup
Features
- Built-in Features, Decorative/Designer Lighting Fixtures, Double Vanity, Eat-in Kitchen, High Speed Internet, Kitchen Island, Cable TV, Walk-In Closet(s)
- Flooring: Carpet, Laminate, Tile
- Windows: Shutters
- Has basement: No
- Has fireplace: No
Interior area
- Total interior livable area: 2,156 sqft
Video & virtual tour
Property
Parking
- Total spaces: 2
- Parking features: Covered, Carport
- Carport spaces: 2
Features
- Levels: One
- Stories: 1
- Patio & porch: Deck, Front Porch, Covered
- Exterior features: Storage
- Pool features: None
- Fencing: Back Yard,Wood
Lot
- Size: 0.32 Acres
- Features: Few Trees
Details
- Additional structures: Storage
- Parcel number: 21255
Construction
Type & style
- Home type: SingleFamily
- Architectural style: Detached
- Property subtype: Single Family Residence
Materials
- Brick
- Foundation: Slab
- Roof: Composition
Condition
- Year built: 1960
Utilities & green energy
- Sewer: Public Sewer
- Water: Public
- Utilities for property: Natural Gas Available, Sewer Available, Separate Meters, Water Available, Cable Available
Community & HOA
Community
- Subdivision: Crothers&White
HOA
- Has HOA: No
Location
- Region: Brady
Financial & listing details
- Price per square foot: $121/sqft
- Tax assessed value: $253,020
- Annual tax amount: $7,153
- Date on market: 9/17/2025
- Cumulative days on market: 327 days
- Listing terms: Cash,Conventional,FHA,USDA Loan,VA Loan
Estimated market value
$257,000
Estimated sales range
Not available
$1,894/mo
Price history
| Date | Event | Price |
|---|---|---|
| 6/11/2026 | Pending sale | $260,000$121/sqft |
Source: NTREIS #21050813 Report a problem | ||
| 3/17/2026 | Price change | $260,000-13%$121/sqft |
Source:  HLMLS as distributed by MLS GRID #175075 Report a problem HLMLS as distributed by MLS GRID #175075 Report a problem | ||
| 10/14/2025 | Price change | $299,000-6.6%$139/sqft |
Source: NTREIS #21050813 Report a problem | ||
| 9/17/2025 | Listed for sale | $320,000+7%$148/sqft |
Source: NTREIS #21050813 Report a problem | ||
| 12/28/2023 | Sold | -- |
Source: NTREIS #20444770 Report a problem | ||
| 12/14/2023 | Pending sale | $299,000$139/sqft |
Source: NTREIS #20444770 Report a problem | ||
| 12/8/2023 | Contingent | $299,000$139/sqft |
Source: NTREIS #20444770 Report a problem | ||
| 10/27/2023 | Listed for sale | $299,000-3.5%$139/sqft |
Source: NTREIS #20444770 Report a problem | ||
| 10/15/2023 | Listing removed | -- |
Source: NTREIS #20444770 Report a problem | ||
| 10/5/2023 | Listed for sale | $309,900+30.8%$144/sqft |
Source: NTREIS #20444770 Report a problem | ||
| 1/25/2021 | Sold | -- |
Source: Agent Provided Report a problem | ||
| 12/29/2020 | Pending sale | $237,000$110/sqft |
Source: Texas Prime Country Real Estate, LLC #14349774 Report a problem | ||
| 8/28/2020 | Price change | $237,000-5.2%$110/sqft |
Source: Texas Prime Country Real Estate, LLC #14349774 Report a problem | ||
| 8/4/2020 | Listed for sale | $249,900$116/sqft |
Source: Texas Prime Country Real Estate, LLC #14349774 Report a problem | ||
| 7/9/2020 | Pending sale | $249,900$116/sqft |
Source: Texas Prime Country Real Estate, LLC #14349774 Report a problem | ||
| 5/24/2020 | Listed for sale | $249,900+179.2%$116/sqft |
Source: Texas Prime Country Real Estate, LLC #14349774 Report a problem | ||
| 3/8/2016 | Sold | -- |
Source: Agent Provided Report a problem | ||
| 8/8/2009 | Listing removed | $89,500$42/sqft |
Source: DeBord Real Estate Report a problem | ||
| 5/2/2009 | Listed for sale | $89,500$42/sqft |
Source: XDeadline.com Inc Report a problem | ||
Public tax history
| Year | Property taxes | Tax assessment |
|---|---|---|
| 2026 | -- | $253,020 -26% |
| 2025 | -- | $342,010 +13% |
| 2024 | $5,459 | $302,600 +2.9% |
| 2023 | -- | $293,960 +5% |
| 2022 | -- | $280,060 +19.1% |
| 2021 | -- | $235,120 +41.9% |
| 2020 | -- | $165,720 +23.6% |
| 2018 | -- | $134,110 +3.2% |
| 2017 | -- | $129,920 +24.9% |
| 2016 | -- | $104,010 +7.2% |
| 2015 | -- | $97,050 |
| 2014 | -- | $97,050 +17.4% |
| 2012 | -- | $82,660 |
| 2011 | -- | $82,660 |
| 2010 | -- | $82,660 -14.5% |
| 2009 | -- | $96,710 +4.9% |
| 2008 | -- | $92,230 |
| 2007 | -- | -- |
Find assessor info on the county website
Monthly payment
Est. payment
Payment breakdown
Explore the cost of this home by adjusting the details. Changes won't be saved.Climate risks
Neighborhood: 76825
Nearby schools
Schools provided by the listing agent
- Elementary: Brady
- Middle: Brady
- High: Brady
- District: Brady ISD
Source: NTREIS. This data may not be complete. We recommend contacting the local school district to confirm school assignments for this home.
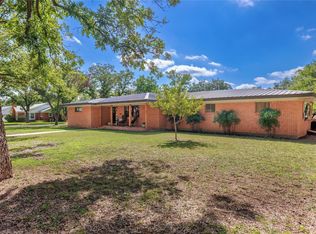
Similar homes
- $229,0003 bd2 ba2k sqft1900 S Walnut St, Brady, TX 76825For Sale
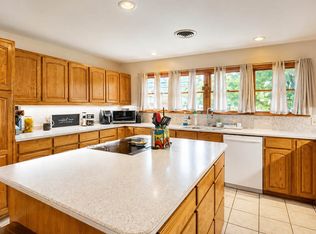 MLS ID #21358363, Crystal Springer. NTREIS
 - $248,0003 bd3 ba1.8k sqft115 Parkview Dr, Brady, TX 76825For Sale
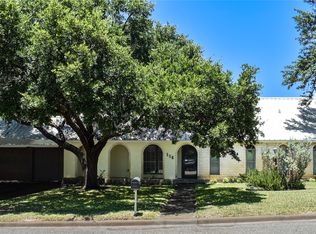 MLS ID #21316070, Brittany Hall. NTREIS
 - $279,0003 bd2 ba2.1k sqft802 S China St, Brady, TX 76825For Sale
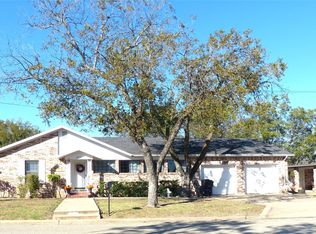 MLS ID #21267810, Becky Long. NTREIS
 - $245,0003 bd2 ba1.7k sqft1922 S Pine St, Brady, TX 76825For Sale
 MLS ID #21169233, Becky Long. NTREIS
