This 2-bedroom, 1.5-bath home features original hardwood flooring and a spacious living room with a wood accent wall. The second bathroom has a shower that is currently capped off, with the potential to be used as a full bath again. Outside, you'll find an attached garage, an outbuilding on a concrete slab, and an adjoining metal storage structure offering additional storage or workspace. The property also includes a whole-house backup generator that provides power during outages. With plenty of potential to make it your own, this home could be a great option for a first-time homebuyer.
Pending
Listed by: Century 21 Premiere Realty • Danelle Maglietta • 707-530-4088
$115,000
604 W Duckett St, Advance, MO 63730
2beds
824sqft
Single Family Residence
Built in 1969
0.34 Acres Lot
$-- Zestimate®
$140/sqft
$-- HOA
What's special
Attached garageOriginal hardwood flooringWood accent wall
- 3 days
- 7
- 0
Likely to sell faster than
Zillow last checked:
Listing updated:
Listed by:
Danelle Maglietta 707-530-4088,
Century 21 Premiere Realty
Source: MARIS,MLS#: 26072330 Originating MLS: Bootheel Regional Board of REALTORS
Facts & features
Interior
Bedrooms & bathrooms
- Bedrooms: 2
- Bathrooms: 2
- Full bathrooms: 1
- 1/2 bathrooms: 1
- Main level bathrooms: 2
- Main level bedrooms: 2
Bedroom
- Features: Floor Covering: Wood
- Level: Main
- Area: 120
- Dimensions: 10x12
Bedroom 2
- Features: Floor Covering: Wood
- Level: Main
- Area: 110
- Dimensions: 10x11
Bathroom
- Features: Floor Covering: Laminate
- Level: Main
- Area: 48
- Dimensions: 8x6
Kitchen
- Features: Floor Covering: Vinyl
- Level: Main
- Area: 110
- Dimensions: 11x10
Laundry
- Features: Floor Covering: Vinyl
- Level: Main
- Area: 50
- Dimensions: 10x5
Living room
- Features: Floor Covering: Wood
- Level: Main
- Area: 168
- Dimensions: 12x14
Heating
- Forced Air
Cooling
- Central Air, Electric
Appliances
- Included: Range Hood, Gas Water Heater
- Laundry: Inside
Features
- Flooring: Laminate, Vinyl, Wood
- Basement: Block
- Has fireplace: No
Interior area
- Total structure area: 824
- Total interior livable area: 824 sqft
- Finished area above ground: 824
Property
Parking
- Total spaces: 1
- Parking features: Garage - Attached
- Attached garage spaces: 1
Features
- Levels: One
- Patio & porch: Rear Porch
Lot
- Size: 0.34 Acres
- Features: Level
Details
- Additional structures: Metal Building, Shed(s)
- Parcel number: 031.0011003026002.00000
- Special conditions: Standard
- Other equipment: Generator
Construction
Type & style
- Home type: SingleFamily
- Architectural style: Ranch
- Property subtype: Single Family Residence
Materials
- Vinyl Siding
- Roof: Shingle
Condition
- Year built: 1969
Utilities & green energy
- Electric: Single Phase
- Sewer: Public Sewer
- Water: Public
- Utilities for property: Natural Gas Connected
Community & HOA
Community
- Subdivision: Masters & Masters Add
HOA
- Has HOA: No
Location
- Region: Advance
Financial & listing details
- Price per square foot: $140/sqft
- Tax assessed value: $65,400
- Annual tax amount: $551
- Date on market: 11/13/2026
- Listing terms: Cash,Conventional,FHA,USDA Loan,VA Loan
- Road surface type: Paved
Estimated market value
Not available
Estimated sales range
Not available
Not available
Price history
| Date | Event | Price |
|---|---|---|
| 11/16/2026 | Pending sale | $115,000$140/sqft |
Source:  MARIS #26072330 Report a problem | ||
| 11/13/2026 | Listed for sale | $115,000+64.5%$140/sqft |
Source: MARIS #26072330 Report a problem | ||
| 11/23/2020 | Sold | -- |
Source: MARIS #20073517 Report a problem | ||
| 10/21/2020 | Pending sale | $69,900$85/sqft |
Source: Century 21 Ashland Realty #20073517 Report a problem | ||
| 10/7/2020 | Listed for sale | $69,900+16.7%$85/sqft |
Source: Century 21 Ashland Realty #20073517 Report a problem | ||
| 11/7/2014 | Sold | -- |
Source: MARIS #79947 Report a problem | ||
| 1/29/2014 | Listing removed | $59,900$73/sqft |
Source: Broadview Holdings, Inc #76859 Report a problem | ||
| 1/28/2014 | Listed for sale | $59,900-8.5%$73/sqft |
Source: Broadview Holdings, Inc #76859 Report a problem | ||
| 9/27/2013 | Listing removed | $65,500-3%$79/sqft |
Source: Broadview Holdings, Inc #76859 Report a problem | ||
| 7/16/2013 | Price change | $67,500-3.4%$82/sqft |
Source: CENTURY 21 Ashland Realty Co. #75106 Report a problem | ||
| 3/28/2013 | Listed for sale | $69,900$85/sqft |
Source: Broadview Holdings, Inc #75106 Report a problem | ||
Public tax history
| Year | Property taxes | Tax assessment |
|---|---|---|
| 2025 | $570 +7.5% | $12,426 +7% |
| 2024 | $530 +0.5% | $11,609 |
| 2023 | $528 +6.9% | $11,609 +7% |
| 2022 | $494 | $10,849 |
| 2021 | -- | $10,849 +4.4% |
| 2020 | -- | $10,393 |
| 2019 | $466 | $10,393 +2.1% |
| 2018 | $466 | $10,184 +3.7% |
| 2016 | -- | $9,823 +18.3% |
| 2015 | -- | $8,303 +10.4% |
| 2014 | -- | $7,524 |
| 2013 | -- | -- |
| 2012 | -- | $7,524 +7.3% |
| 2011 | -- | $7,011 -2.4% |
| 2010 | -- | $7,182 |
Find assessor info on the county website
Monthly payment
Est. payment
Payment breakdown
Explore the cost of this home by adjusting the details. Changes won't be saved.Climate risks
Neighborhood: 63730
Nearby schools
Schools provided by the listing agent
- Elementary: Advance K-12
- Middle: Advance K-12
- High: Advance K-12
Source: MARIS. This data may not be complete. We recommend contacting the local school district to confirm school assignments for this home.


Similar homes
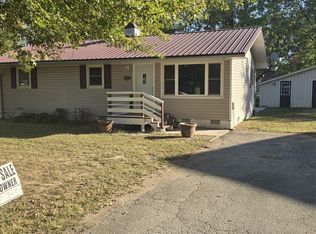
- $119,0002 bd1 ba960 sqft806 W Tropf St, Advance, MO 63730For Sale By Owner
- $116,0002 bd1 ba964 sqft312 N Cypress St, Advance, MO 63730For Sale
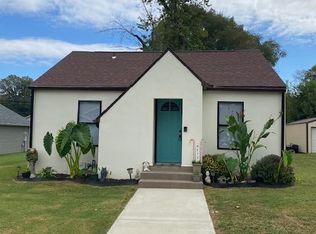
 MLS ID #26066879, Sharon K Gill, EDGE Realty ERA Powered. MARIS
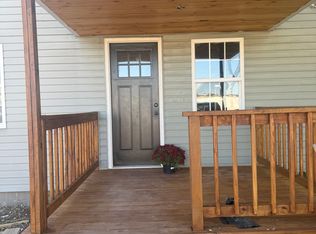
- $135,0003 bd2 ba1.1k sqft119 S Garrett St, Advance, MO 63730For Sale By Owner
- $149,9003 bd1 ba1.1k sqft407 N Short St, Advance, MO 63730For Sale
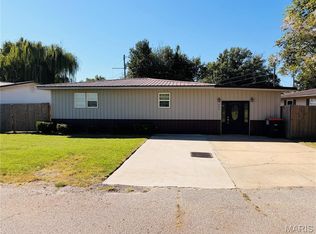 MLS ID #26062373, Angela M Womack, Paul Kitchen & Associates. MARIS
- $109,0003 bd1 ba840 sqft23109 County Road 249, Bloomfield, MO 63825For SaleMLS ID #26066637, Todd A Ritter, Area Wide Real Estate Group LLC. MARIS
- $125,0002 bd1 ba936 sqft711 Allie St, Bloomfield, MO 63825For SaleMLS ID #26057247, Tyler E Wilkison, Century 21 Premiere Realty. MARIS
- $129,9002 bd2 ba1.2k sqft5803 Lee Rd, Puxico, MO 63960For SaleMLS ID #26072358, Jacinta Weidenbenner, Mossy Oak Properties Mozark Re. MARIS
- $99,9002 bd1 ba884 sqft601 E Richardson Ave, Puxico, MO 63960For SaleMLS ID #26058209, Justin Parker, Mossy Oak Properties Mozark Re. MARIS
- $129,0002 bd2 ba1.1k sqft4908 State Highway U, Whitewater, MO 63785For SaleMLS ID #26016613, Rocky N Strand, Paul Kitchen & Associates. MARIS
- $140,0002 bd1 ba1k sqft108 Elm St, Oran, MO 63771For SaleMLS ID #26039813, Taylor L Pinkerton, Rooted Real Estate & Auction Co.. MARIS
- $74,9003 bd1 ba1.1k sqft22050 State Hwy, Bloomfield, MO 63825For SaleMLS ID #26067914, Karen Hindman, Delta Realty, LLC. MARIS
- $69,9002 bd1 ba768 sqft708 High St, Marble Hill, MO 63764For SaleMLS ID #26063432, Jennifer D Moehsmer, Area Properties Real Estate-Midsouth. MARIS
- $143,8002 bd1 ba1k sqft603 Court St, Bloomfield, MO 63825For SaleMLS ID #26039999, TJ L Bryeans, Ritter Real Estate. MARIS
- $84,9002 bd1 ba1.1k sqft255 W Reed Ave, Puxico, MO 63960For SaleMLS ID #26038100, Natali Ketcherside, Century 21 American Realty. MARIS
- $79,9002 bd1 ba1.1k sqft302 N 3rd St, Chaffee, MO 63740AuctionMLS ID #26008740, Michael A Zouglas, REO Xpress, LLC. MARIS
- $69,5001 bd1 ba550 sqft203 Milford St, Marble Hill, MO 63764For SaleMLS ID #25057925, William Penrod, EDGE Realty ERA Powered. MARIS
