Looking for a home designed for easy, comfortable living? This fully accessible 3-bedroom, 2-bath home offers two ramped entrances, 42-inch doorways, and a spacious bathroom with a low-threshold shower. Tucked away at the back of Spring Lake Mobile Home Park, you'll enjoy peaceful vineyard views and a quiet setting. Recent updates include a new roof (2024), hot water heater (2023), HVAC (2020), new interior and exterior doors, and new plumbing heat tape (2026). A covered carport keeps your vehicle protected from Michigan's changing seasons, while the storage shed provides plenty of room for tools and extra storage. Conveniently located near shopping, dining, schools, medical facilities, major roadways, Lake Michigan beaches, and local wineries. Whether you're looking for a full-time residence or low-maintenance living, this move-in-ready home is a must-see. Schedule your private showing today!
Active
$69,900
604 W John Beers Rd Lot 64N, Stevensville, MI 49127
3beds
1,400sqft
Manufactured Home
Built in 1993
-- sqft lot
$-- Zestimate®
$50/sqft
$613/mo HOA
What's special
Quiet settingPeaceful vineyard viewsCovered carportTwo ramped entrances
- 3 days |
- 183 |
- 9 |
Zillow last checked:
Listing updated:
Listed by:
Rebecca Wicks 980-521-8923,
CK Home Group 269-262-4731
Source: MichRIC,MLS#: 26038833
Facts & features
Interior
Bedrooms & bathrooms
- Bedrooms: 3
- Bathrooms: 2
- Full bathrooms: 2
- Main level bedrooms: 3
Primary bedroom
- Level: Main
- Area: 195
- Dimensions: 13.00 x 15.00
Bedroom 2
- Level: Main
- Area: 110
- Dimensions: 11.00 x 10.00
Bedroom 3
- Level: Main
- Area: 110
- Dimensions: 11.00 x 10.00
Primary bathroom
- Level: Main
- Area: 80
- Dimensions: 10.00 x 8.00
Bathroom 2
- Level: Main
- Area: 40
- Dimensions: 8.00 x 5.00
Kitchen
- Level: Main
- Area: 182
- Dimensions: 14.00 x 13.00
Laundry
- Level: Main
- Area: 64
- Dimensions: 8.00 x 8.00
Living room
- Level: Main
- Area: 416
- Dimensions: 16.00 x 26.00
Heating
- Forced Air
Cooling
- Central Air
Appliances
- Included: Dishwasher, Dryer, Range, Refrigerator, Washer
- Laundry: Laundry Room, Main Level
Features
- Ceiling Fan(s), Eat-in Kitchen
- Flooring: Carpet, Laminate, Linoleum
- Windows: Window Treatments
- Basement: Slab
- Has fireplace: No
Interior area
- Total structure area: 1,400
- Total interior livable area: 1,400 sqft
Property
Parking
- Parking features: Carport
- Has carport: Yes
Accessibility
- Accessibility features: Accessible Approach with Ramp, 36 Inch Entrance Door, 42 in or + Hallway, Accessible Mn Flr Bedroom, Accessible Mn Flr Full Bath, Grab Bar Mn Flr Bath, Low Threshold Shower
Features
- Stories: 1
Details
- Additional structures: Shed(s)
- Parcel number: N/A
Construction
Type & style
- Home type: MobileManufactured
- Architectural style: Ranch
- Property subtype: Manufactured Home
Materials
- Vinyl Siding
- Roof: Composition
Condition
- New construction: No
- Year built: 1993
Details
- Builder name: Friendship
Utilities & green energy
- Sewer: Public Sewer
- Water: Public
- Utilities for property: Phone Available, Natural Gas Available, Electricity Available, Cable Available, Natural Gas Connected
Community & HOA
Community
- Subdivision: Spring Lake Estates
HOA
- Has HOA: Yes
- Services included: Trash
- HOA fee: $613 monthly
- HOA phone: 269-429-4361
Location
- Region: Stevensville
Financial & listing details
- Price per square foot: $50/sqft
- Date on market: 7/28/2026
- Listing terms: Cash,Conventional
- Electric utility on property: Yes
- Road surface type: Paved
Rebecca Wicks
Rebecca Wicks
(980) 521-8923
By pressing Contact Agent, you agree that the real estate professional identified above may call/text you about your search, which may involve use of automated means and pre-recorded/artificial voices. You don't need to consent as a condition of buying any property, goods, or services. Message/data rates may apply. You also agree to our Terms of Use. Zillow does not endorse any real estate professionals. We may share information about your recent and future site activity with your agent to help them understand what you're looking for in a home.
Estimated market value
Not available
Estimated sales range
Not available
Not available
Price history
| Date | Event | Price |
|---|---|---|
| 7/28/2026 | Listed for sale | $69,900$50/sqft |
Source:  MichRIC #26038833 Report a problem MichRIC #26038833 Report a problem | ||
Public tax history
Tax history is unavailable.
Monthly payment
Climate risks
Neighborhood: 49127
Nearby schools
GreatSchools rating
- 9/10Hollywood Elementary SchoolGrades: PK-5Distance: 0.9 mi
- 8/10Lakeshore Middle SchoolGrades: 6-8Distance: 1.2 mi
- 8/10Lakeshore High SchoolGrades: 9-12Distance: 1.4 mi
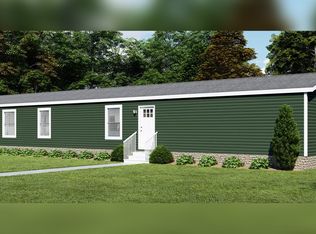
- from $85,9003 bd2 ba1.2k sqftHighland Plan, Spring Lake, Stevensville, MI 49127New Construction
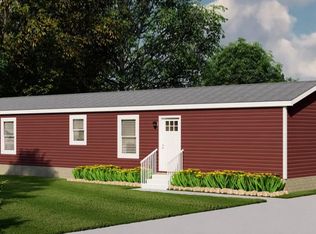
- from $82,9003 bd2 ba1k sqftWinfield Plan, Spring Lake, Stevensville, MI 49127New Construction
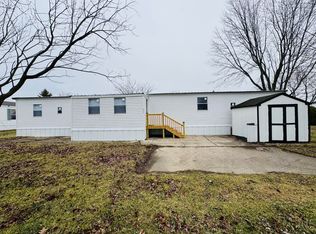
- $20,0002 bd2 ba1.2k sqft604 W John Beers Rd LOT 2L, Stevensville, MI 49127Sold
- $50,0003 bd2 ba1.1k sqft604 W John Beers Rd LOT 7K, Stevensville, MI 49127Sold

- $77,2003 bd2 ba1.4k sqft604 W John Beers Rd #F11, Stevensville, MI 49127Off Market
- $1,200-- bd1 ba-- sqft604 W John Beers Rd #F21, Stevensville, MI 49127Off Market
- $300-- bd1 ba-- sqft604 W John Beers Rd #F23, Stevensville, MI 49127Off Market
- $700-- bd1 ba-- sqft604 W John Beers Rd #F25, Stevensville, MI 49127Off Market
Similar homes
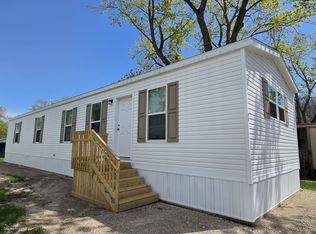
- from $69,9003 bd2 ba1k sqftChampion Prime SH Plan, Sand Hill, Stevensville, MI 49127New Construction
 Tranquilo Communities
 - from $82,9003 bd2 ba1k sqftWinfield Plan, Spring Lake, Stevensville, MI 49127New ConstructionWindward Communities
- from $85,9003 bd2 ba1.2k sqftHighland Plan, Spring Lake, Stevensville, MI 49127New ConstructionWindward Communities
- $69,9003 bd2 ba1k sqft5080 Saint Joseph Ave Lot 69, Stevensville, MI 49127New ConstructionTranquilo Communities
- $52,0003 bd2 ba1.1k sqft612 N Crystal Ave, Benton Harbor, MI 49022For Sale By Owner
- $59,0005 bd3 ba1.8k sqft514 Howard St, Niles, MI 49120For Sale
 MLS ID #26038990, Ed Farkas, Asset One Realty. MichRIC
 - $64,0003 bd2 ba1k sqftWarren Dunes Village, Bridgman, MI 49106For SaleMLS ID #592200, Sales Representative. MHBO
- $69,9002 bd1 ba1.3k sqft220 Parker Ave, Benton Harbor, MI 49022For SaleMLS ID #26025504, Martin George Lopez, Cressy & Everett Real Estate. MichRIC
- $69,0003 bd1 ba768 sqft617 Gestner Rd, Benton Harbor, MI 49022For SaleMLS ID #26030805, Charles Campbell, ListWithFreedom.com. MichRIC
- $55,0003 bd2 ba1.2k sqft4576 E Snow Rd, Berrien Springs, MI 49103For SaleMLS ID #26011086, Browning Chabot, Cressy & Everett Real Estate. MichRIC
- $89,9003 bd2 ba1.5k sqft8836 Stevensville Baroda Rd #90, Baroda, MI 49101For SaleMLS ID #26029777, Aris Kubash, The Shore Real Estate Group. MichRIC
- $89,9003 bd1 ba1.2k sqft854 S Crystal Ave, Benton Harbor, MI 49022For SaleMLS ID #26026419, Kevin Trafton, Century 21 Affiliated. MichRIC
- $84,9993 bd3 ba1.8k sqft561 Heck Ct, Benton Harbor, MI 49022For SaleMLS ID #26024532, Van Homes Team, eXp Realty. MichRIC
- $89,9003 bd2 ba1.5k sqft8000 Warren Woods Rd #62, Three Oaks, MI 49128For SaleMLS ID #26029699, Aris Kubash, The Shore Real Estate Group. MichRIC
- $64,5004 bd2 ba1.2k sqft7604 Red Arrow Hwy, Watervliet, MI 49098For SaleMLS ID #26023895, Crystal M Halstead, Khoury Real Estate. MichRIC
- $79,9952 bd1 ba768 sqft1156 McAllister Ave, Benton Harbor, MI 49022For SaleMLS ID #26035403, Kevin Trafton, Century 21 Affiliated. MichRIC
- $67,0001 bd1 ba728 sqft1354 Hurd Ave, Benton Harbor, MI 49022For SaleMLS ID #26030721, Charles Campbell, ListWithFreedom.com. MichRIC
- $99,9004 bd1 ba1.1k sqft931 Jennings Ave, Benton Harbor, MI 49022For SaleMLS ID #26037700, Colton Rine, Five Star Real Estate (Grandv). MichRIC
- $49,9002 bd1 ba890 sqft1084 Hurd Ave, Benton Harbor, MI 49022For SaleMLS ID #26037908, Brian Newton, Sunrise Real Estate, Inc.. MichRIC
- $89,9002 bd1 ba960 sqft610 Clark St, Niles, MI 49120For Sale
 MLS ID #50215966, Colton Rine, Five Star Real Estate. MiRealSource
