Welcome to 604 Warren Blvd in the Lawrence Park neighborhood in Marple Newtown School District. As you walk in the front door, you'll see the large, vaulted living room bathed in natural sunlight from the oversized windows across the front of the home. An open concept dining room can fit in this area if desired. Off of the living room is a sliding door to the sunroom providing access to the backyard. The kitchen has been updated with stainless steel appliances and granite countertops. The breakfast bar can hold up to two stools. The kitchen opens up to another dining area attached to the cozy family room. The fireplace and view of the backyard allows you to relax on this main level. Upstairs you'll find new carpeting throughout. Each bedroom comes with a ceiling fan. There are 3 bedrooms on this level. The primary bedroom even has an ensuite bathroom that comes with a tub/shower combo. There is also a full tiled bathroom on this floor with another tub/shower combo. On the lower floor of this split level you'll find a large, finished room surrounded by windows. A powder room on this floor means that this house has 3 total bathrooms! This lower level has a walkout door through the finished laundry room that has luxury vinyl plank flooring and a utility sink. The long driveway outside leads to a large 2-car detached garage. This garage has ample storage on the 2nd level. The backyard is fully fenced in with mature landscaping. You can come to the open house or have your realtor schedule a private showing to take a look inside!
Sold for $575,000
$575,000
604 Warren Blvd, Broomall, PA 19008
3beds
2,000sqft
Single Family Residence
Built in 1961
8,712 Square Feet Lot
$591,900 Zestimate®
$288/sqft
$3,030 Estimated rent
Home value
$591,900
$533,000 - $663,000
$3,030/mo
Zestimate® history
Owner options
List your home for rent
$3,030/mo
Rent Zestimate®
Find your next renter with Zillow Rental Manager. Plus, with online applications, you can quickly screen prospective tenants – for free.
$3,030/mo
Rent Zestimate®
Refinance and save
$4,070/mo
Est. payment
Refinancing to a lower rate could help reduce your monthly payments and save thousands over the life of the loan.
$4,070/mo
Est. payment
Explore your selling options
Work with a Zillow partner agent
Leverage their expertise and Zillow's premium Showcase listings to get your home seen by more buyers.
Get startedList with your own agent
Get your home in front of millions of buyers by listing it on Zillow.
Learn how to do itSell it yourself
Take full control of how buyers see your home on Zillow by listing For Sale by Owner (FSBO).
List your homeWhat's special
Zillow last checked:
Listing updated:
Listed by:
Adrienne Leigh 484-664-9370,
Keller Williams Real Estate -Exton
Bought with:
Michele Buck, RS131678A
Long & Foster Real Estate, Inc.
Source: Bright MLS,MLS#: PADE2087006
Facts & features
Interior
Bedrooms & bathrooms
- Bedrooms: 3
- Bathrooms: 3
- Full bathrooms: 2
- 1/2 bathrooms: 1
Basement
- Area: 0
Heating
- Forced Air, Natural Gas
Cooling
- Central Air, Natural Gas
Appliances
- Included: Built-In Range, Dishwasher, Freezer, Microwave, Oven/Range - Gas, Refrigerator, Stainless Steel Appliance(s), Washer, Dryer, Gas Water Heater
- Laundry: In Basement, Lower Level, Dryer In Unit, Washer In Unit
Features
- Bathroom - Tub Shower, Ceiling Fan(s), Dining Area, Family Room Off Kitchen, Eat-in Kitchen, Primary Bath(s), Upgraded Countertops
- Flooring: Carpet, Luxury Vinyl, Hardwood, Ceramic Tile
- Basement: Full,Finished,Exterior Entry,Walk-Out Access
- Number of fireplaces: 1
- Fireplace features: Gas/Propane
Interior area
- Total structure area: 2,000
- Total interior livable area: 2,000 sqft
- Finished area above ground: 2,000
- Finished area below ground: 0
Property
Parking
- Total spaces: 5
- Parking features: Storage, Detached, Driveway
- Garage spaces: 2
- Uncovered spaces: 3
Accessibility
- Accessibility features: None
Features
- Levels: Multi/Split,One and One Half
- Stories: 1.5
- Pool features: None
- Fencing: Full
Lot
- Size: 8,712 Square Feet
- Dimensions: 98.00 x 30.00
Details
- Additional structures: Above Grade, Below Grade
- Parcel number: 25000520825
- Zoning: RESIDENTIAL
- Special conditions: Standard
Construction
Type & style
- Home type: SingleFamily
- Property subtype: Single Family Residence
Materials
- Vinyl Siding, Aluminum Siding
- Foundation: Permanent
Condition
- Very Good
- New construction: No
- Year built: 1961
Utilities & green energy
- Sewer: Public Sewer
- Water: Public
- Utilities for property: Natural Gas Available, Cable Available
Community & HOA
Community
- Subdivision: Lawrence Park
HOA
- Has HOA: No
Location
- Region: Broomall
- Municipality: MARPLE TWP
Financial & listing details
- Price per square foot: $288/sqft
- Tax assessed value: $341,050
- Annual tax amount: $6,332
- Date on market: 4/7/2025
- Listing agreement: Exclusive Right To Sell
- Listing terms: Conventional,Cash,FHA,VA Loan
- Inclusions: Washer, Gas Dryer, Fridge, Lower Level Freezer Found In Closet And Shed
- Ownership: Fee Simple
Price history
| Date | Event | Price |
|---|---|---|
| 5/16/2025 | Sold | $575,000+4.6%$288/sqft |
Source:  Bright MLS #PADE2087006 Report a problem Bright MLS #PADE2087006 Report a problem | ||
| 4/8/2025 | Pending sale | $549,900$275/sqft |
Source: Bright MLS #PADE2087006 Report a problem | ||
Public tax history
| Year | Property taxes | Tax assessment |
|---|---|---|
| 2026 | $6,775 +7% | $341,050 |
| 2025 | $6,333 +7.5% | $341,050 |
| 2024 | $5,894 +3.3% | $341,050 |
| 2023 | $5,707 +1.9% | $341,050 |
| 2022 | $5,599 | $341,050 |
| 2021 | $5,599 +504.2% | $341,050 +101% |
| 2020 | $927 -80.8% | $169,670 |
| 2019 | $4,824 +1% | $169,670 |
| 2018 | $4,774 +412.7% | $169,670 |
| 2017 | $931 -2% | $169,670 |
| 2016 | $950 | $169,670 |
| 2015 | $950 | $169,670 |
| 2014 | $950 +4.8% | $169,670 |
| 2013 | $906 +2.8% | $169,670 |
| 2012 | $881 +0.3% | $169,670 |
| 2011 | $879 +2% | $169,670 |
| 2010 | $861 +7.5% | $169,670 |
| 2009 | $801 | $169,670 |
| 2008 | $801 +8.3% | $169,670 |
| 2007 | $740 | $169,670 |
| 2006 | $740 -2% | $169,670 |
| 2005 | $755 | $169,670 |
| 2004 | $755 +8.5% | $169,670 |
| 2003 | $696 +7.9% | $169,670 |
| 2002 | $645 | $169,670 |
| 2000 | $645 | $169,670 |
Find assessor info on the county website
Neighborhood: 19008
Nearby homes
- $586,9003 bd3 ba1.5k sqft606 Warren Blvd, Broomall, PA 19008Off Market

- $605,8003 bd2 ba1.8k sqft209 Oldfield Way, Broomall, PA 19008Off Market
- $554,6003 bd3 ba1.5k sqft608 Warren Blvd, Broomall, PA 19008Off Market
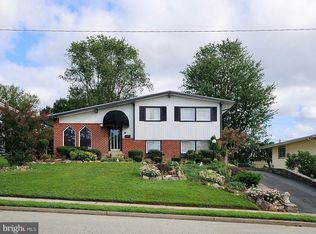
- $592,8003 bd3 ba1.9k sqft214 Oldfield Way, Broomall, PA 19008Off Market
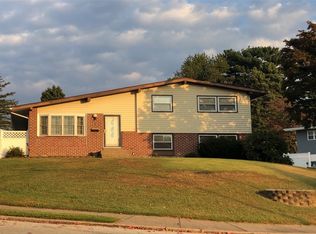
- $568,6003 bd3 ba1.5k sqft212 Oldfield Way, Broomall, PA 19008Off Market
- $557,8003 bd2 ba1.8k sqft603 Warren Blvd, Broomall, PA 19008Off Market
- $628,9003 bd2 ba1.9k sqft601 Warren Blvd, Broomall, PA 19008Off Market
- $521,3003 bd2 ba1.5k sqft605 Warren Blvd, Broomall, PA 19008Off Market
Nearby schools
GreatSchools rating
- 7/10Loomis El SchoolGrades: K-5Distance: 0.4 mi
- 7/10Paxon Hollow Middle SchoolGrades: 6-8Distance: 1.5 mi
- 9/10Marple Newtown Senior High SchoolGrades: 9-12Distance: 2.9 mi
Schools provided by the listing agent
- District: Marple Newtown
Source: Bright MLS. This data may not be complete. We recommend contacting the local school district to confirm school assignments for this home.
Get a cash offer in 3 minutes
Find out how much your home could sell for in as little as 3 minutes with a no-obligation cash offer.
Estimated market value
$591,900
Get a cash offer in 3 minutes
Find out how much your home could sell for in as little as 3 minutes with a no-obligation cash offer.
Estimated market value
$591,900
- Pennsylvania
- Delaware County
- Broomall
- 19008
- 604 Warren Blvd
