Incredible Opportunity in the Heart of Broomall! This Lawrence Park split-level is unlike anything else you'll find on the market. Craftsmanship, attention to detail, style, & sophistication are evident throughout this absolutely stunning 3-bedroom, 2.5-bath home. Completely renovated by the owner in 2021 with gorgeous custom finishes, an incredible open floor plan & a level of detail that is difficult to find, this property will blow your mind. Pull into your private driveway, walk up the front sidewalk, & step into the Main Level. Main Level: An absolutely breathtaking open floor plan welcomes you with vaulted ceilings, exposed wood beams, recessed lighting, refinished hardwood flooring, & cool neutral tones throughout. The formal living room features a beautiful brick fireplace with shiplap wrap & flows seamlessly into the custom eat-in kitchen, creating an incredible space for everyday living & entertaining. The kitchen is simply stunning. Featuring white shaker cabinetry with dovetail construction & soft-close drawers, gorgeous quartz countertops, a farmhouse sink, the perfect contrast with a two-tone island, custom pendant lighting, & stainless steel appliances, every detail has been carefully considered. The combination of the vaulted ceilings, exposed beams, natural light, & gorgeous finishes makes this main level an absolute showstopper. Upper Level: Walk up the staircase featuring modern railings & into the beautifully renovated upper level. 3 perfectly sized bedrooms feature refinished hardwood flooring, custom wainscoting, accent walls, & modern black fixtures throughout. The hall bathroom is stunning: herringbone tile floor, updated everything, & a tub with tile surround & gorgeous chevron accent tile wall. The primary suite offers 2 closets & a completely remodeled private bathroom featuring black hexagon tile flooring, a custom walk-in shower stall with rainfall showerhead, white subway tile surround, & a seamless glass shower enclosure. Lower Level: The lower level offers an incredible amount of additional living space, featuring luxury vinyl plank flooring, recessed lighting, & spacious family room perfect for entertaining or relaxing. One of the standout features is the custom built-in bar nook with a gorgeous brick backsplash, creating the perfect space for a wet bar, coffee station, or additional entertaining area. A completely renovated powder room is conveniently located just off the family room. Custom barn doors lead into the beautifully designed mudroom & laundry area, featuring tile flooring, updated appliances, recessed lighting, and a custom built-in drop zone with bench seating, individual storage cubbies, and locker-style organization. This entire lower level is as functional as it is beautiful. It's like Pinterest exploded. Exterior: Step outside from the dining area onto the gorgeous two-tier patio, featuring a slate seating area that steps down to an additional concrete patio overlooking the completely fenced-in backyard. The backyard is flat, private, & incredibly usable, offering the perfect space for entertaining, relaxing, pets, or simply enjoying the outdoors. The combination of the outdoor entertaining space & beautifully renovated interior creates an incredible setup. Additional Upgrades Include: The entire property underwent an extensive renovation by the homeowner in 2021, including new flooring, fresh paint, a completely remodeled kitchen with updated appliances, plumbing, electrical, renovated primary & hall bathrooms, windows, doors, & roof. Additional improvements include updated interior paint (2023) & rear patio renovations completed in 2021 & 2025. From the custom millwork & accent walls to the designer bathrooms, modern fixtures, & beautiful flooring, the craftsmanship throughout this home is truly exceptional. Local Vibes: Located in the heart of Broomall's desirable Lawrence Park neighborhood, this property offers incredible convenience to pretty much everything. Enjoy e
Pending
Price increase: $50K (11/2)
$650,000
608 Warren Blvd, Broomall, PA 19008
3beds
1,520sqft
Single Family Residence
Built in 1961
8,712 Square Feet Lot
$609,500 Zestimate®
$428/sqft
$-- HOA
What's special
Gorgeous quartz countertopsCustom wainscotingCustom barn doorsGorgeous two-tier patioFarmhouse sinkCompletely renovated powder roomCustom eat-in kitchen
- 8 days
- 2,607
- 221
Zillow last checked:
Listing updated:
Listed by:
Mike Mulholland 484-222-8804,
Long & Foster Real Estate, Inc. (610) 892-8300,
Co-Listing Agent: John Port 484-222-8804,
Long & Foster Real Estate, Inc.
Source: Bright MLS,MLS#: PADE2126700
Facts & features
Interior
Bedrooms & bathrooms
- Bedrooms: 3
- Bathrooms: 3
- Full bathrooms: 2
- 1/2 bathrooms: 1
Basement
- Area: 0
Heating
- Forced Air, Natural Gas
Cooling
- Central Air, Electric
Appliances
- Included: Gas Water Heater
Features
- Basement: Full
- Number of fireplaces: 1
- Fireplace features: Brick, Electric
Interior area
- Total structure area: 1,520
- Total interior livable area: 1,520 sqft
- Finished area above ground: 1,520
- Finished area below ground: 0
Property
Parking
- Parking features: Driveway, On Street
- Has uncovered spaces: Yes
Accessibility
- Accessibility features: None
Features
- Levels: Multi/Split,Three
- Stories: 3
- Patio & porch: Patio
- Pool features: None
Lot
- Size: 8,712 Square Feet
- Features: Front Yard, Rear Yard
Details
- Additional structures: Above Grade, Below Grade
- Parcel number: 25000520827
- Zoning: RES
- Special conditions: Standard
Construction
Type & style
- Home type: SingleFamily
- Property subtype: Single Family Residence
Materials
- Other
- Foundation: Other
Condition
- New construction: No
- Year built: 1961
- Major remodel year: 2021
Utilities & green energy
- Sewer: Public Sewer
- Water: Public
Community & HOA
Community
- Subdivision: Lawrence Park
HOA
- Has HOA: No
Location
- Region: Broomall
- Municipality: MARPLE TWP
Financial & listing details
- Price per square foot: $428/sqft
- Tax assessed value: $318,650
- Annual tax amount: $6,469
- Date on market: 10/28/2026
- Listing agreement: Exclusive Right To Sell
- Inclusions: Washer, Dryer, Kitchen Appliances, Shed- As Is Condition
- Exclusions: Cameras, Curtains, Speakers, Tv's & Mounting Brackets, Refrigerator In Mini Bar And Refrigerator In Basement
- Ownership: Fee Simple
Estimated market value
$609,500
$579,000 - $640,000
$2,960/mo
Price history
| Date | Event | Price |
|---|---|---|
| 11/2/2026 | Pending sale | $650,000+8.3%$428/sqft |
Source:  Bright MLS #PADE2126700 Report a problem | ||
| 10/28/2026 | Listed for sale | $599,999+76%$395/sqft |
Source: Bright MLS #PADE2126700 Report a problem | ||
| 11/12/2020 | Sold | $341,000-2.6%$224/sqft |
Source: Public Record Report a problem | ||
| 9/29/2020 | Pending sale | $350,000$230/sqft |
Source: Keller Williams Real Estate - Media #PADE527366 Report a problem | ||
| 9/29/2020 | Price change | $350,000+7.7%$230/sqft |
Source: Keller Williams Real Estate - Media #PADE527366 Report a problem | ||
| 9/21/2020 | Listed for sale | $325,000$214/sqft |
Source: Keller Williams Real Estate - Media #PADE527366 Report a problem | ||
Public tax history
| Year | Property taxes | Tax assessment |
|---|---|---|
| 2026 | $6,330 +7% | $318,650 |
| 2025 | $5,917 +7.5% | $318,650 |
| 2024 | $5,507 +3.3% | $318,650 |
| 2023 | $5,332 +1.9% | $318,650 |
| 2022 | $5,231 | $318,650 |
| 2021 | $5,231 +547.9% | $318,650 +115.5% |
| 2020 | $807 -80.8% | $147,850 |
| 2019 | $4,203 +1% | $147,850 |
| 2018 | $4,160 +412.7% | $147,850 |
| 2017 | $811 | $147,850 |
| 2016 | $811 | $147,850 |
| 2015 | $811 | $147,850 |
| 2014 | $811 +2.8% | $147,850 |
| 2013 | $790 +0.8% | $147,850 |
| 2012 | $784 +2.3% | $147,850 |
| 2011 | $766 +2% | $147,850 |
| 2010 | $751 +7.5% | $147,850 |
| 2009 | $698 | $147,850 |
| 2008 | $698 +8.3% | $147,850 |
| 2007 | $645 -2% | $147,850 |
| 2006 | $658 +2% | $147,850 |
| 2005 | $645 -2% | $147,850 |
| 2004 | $658 +8.5% | $147,850 |
| 2003 | $606 +7.9% | $147,850 |
| 2002 | $562 | $147,850 |
| 2000 | $562 | $147,850 |
Find assessor info on the county website
Monthly payment
Est. payment
Payment breakdown
Explore the cost of this home by adjusting the details. Changes won't be saved.Climate risks
Neighborhood: 19008
Nearby schools
Schools provided by the listing agent
- Elementary: Worrall
- Middle: Paxon Hollow
- High: Marple Newtown
- District: Marple Newtown
Source: Bright MLS. This data may not be complete. We recommend contacting the local school district to confirm school assignments for this home.


Similar homes
- $690,0004 bd3 ba2.1k sqft604 Dolores Dr, Broomall, PA 19008For Sale
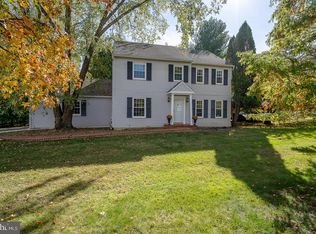
 MLS ID #PADE2127002, joanne sonn, BHHS Fox & Roach Wayne-Devon. Bright MLS
- $529,0003 bd2 ba1.5k sqft125 Lawrence Rd, Broomall, PA 19008For Sale
 MLS ID #PADE2126344, Theresa Connolly, KW Empower. Bright MLS
- $614,9904 bd3 ba2k sqft2211 Rhonda Rd, Broomall, PA 19008For Sale
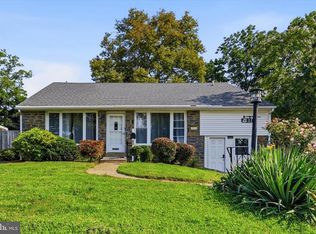 MLS ID #PADE2121898, Serena Lin, Keller Williams Main Line. Bright MLS
- $584,9003 bd3 ba1.7k sqft621 Evans Rd, Springfield, PA 19064For Sale
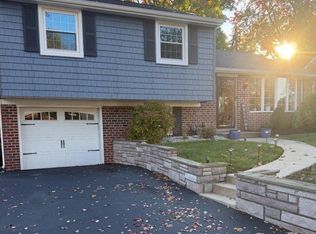 MLS ID #PADE2127120, Kevin Yurick, Keller Williams Main Line. Bright MLS
- $425,0003 bd1 ba1.2k sqft20 N Malin Rd, Broomall, PA 19008For SaleMLS ID #PADE2127096, Christian Will, Keller Williams Elite. Bright MLS
- $519,9004 bd3 ba1.5k sqft215 Parkview Dr, Broomall, PA 19008For SaleMLS ID #PADE2124788, William Joos, Century 21 All Elite Inc-Brookhaven. Bright MLS
- $725,9003 bd3 ba1.9k sqft2734 Old Cedar Grove Rd, Broomall, PA 19008For SaleMLS ID #PADE2123610, Janet Hnatin, Philadelphia Real Estate. Bright MLS
- $585,0003 bd2 ba1.7k sqft119 Ivy Rock Ln, Havertown, PA 19083For SaleMLS ID #PADE2126732, Laurie Murphy, Compass RE. Bright MLS
- $579,0004 bd2 ba1.5k sqft125 S Sproul Rd, Broomall, PA 19008For SaleMLS ID #PADE2121558, John Jam, KW Greater West Chester. Bright MLS
- $665,0003 bd3 ba2k sqft38 Henley Rd, Wynnewood, PA 19096For SaleMLS ID #PAMC2199418, Erica Deuschle, Keller Williams Main Line. Bright MLS
- $475,0003 bd2 ba1.6k sqft705 Hedgerow Dr, Broomall, PA 19008For SaleMLS ID #PADE2124028, Mike Mulholland, Long & Foster Real Estate, Inc.. Bright MLS
- $574,0003 bd2 ba1.7k sqft31 Berkley Rd, Broomall, PA 19008For SaleMLS ID #PADE2119894, Chris Urbany, Walter M Wood Jr Inc. Bright MLS
- $575,0003 bd2 ba1.2k sqft661 Washington Ave, Havertown, PA 19083For SaleMLS ID #PADE2126422, Clinton R. McCartney, Long & Foster Real Estate, Inc.. Bright MLS
- $587,0004 bd2 ba1.7k sqft317 Walnut Hill Ln, Havertown, PA 19083For SaleMLS ID #PADE2126238, Chris Urbany, Walter M Wood Jr Inc. Bright MLS
- $545,0004 bd2 ba1.5k sqft19 Harmil Rd, Broomall, PA 19008For SaleMLS ID #PADE2120564, Sam Greenhalgh, Keller Williams Real Estate -Exton. Bright MLS
- $549,0003 bd4 ba1.9k sqft505 Glendale Rd, Havertown, PA 19083For SaleMLS ID #PADE2118888, Stephen Karpinski, Keller Williams Main Line. Bright MLS
- $489,0003 bd2 ba1.7k sqft1207 Dermond Rd, Drexel Hill, PA 19026For SaleMLS ID #PADE2126858, Joey Ferrell, Keller Williams Main Line. Bright MLS
- $675,0003 bd4 ba2.1k sqft1390 Paxon Pl, Media, PA 19063For SaleMLS ID #PADE2122740, Sebastian Jenkins, Compass RE. Bright MLS
- $539,9003 bd2 ba1.6k sqft304 Crescent Hill Dr, Havertown, PA 19083For SaleMLS ID #PADE2126114, Teresa Huddell, RE/MAX Preferred - Newtown Square. Bright MLS
