Welcome to 31 Berkley Road in highly sought-after Broomall! This beautifully fully renovated single-family home combines modern finishes with timeless style and is completely move-in ready. From the moment you arrive, you’ll appreciate the brand-new driveway with gates, new roof, new siding, new windows, and fresh curb appeal. Inside, the open main level features high-end luxury vinyl plank flooring, Halo recessed lighting with built-in nightlights (Must See), and a stunning new kitchen with stainless steel appliances, a breakfast bar, and elegant Calacatta quartz countertops. Upstairs, you’ll find three spacious bedrooms with brand-new carpeting and a beautifully remodeled full bathroom featuring stylish, contemporary finishes. The fully finished basement offers additional living space perfect for a family room, home office, gym, or playroom, along with a dedicated laundry area. Step outside to enjoy the large rear yard and brand-new deck, creating the perfect setting for entertaining, relaxing, or enjoying time outdoors. Conveniently located in the award-winning Marple Newtown School District, this home is just minutes from shopping, restaurants, parks, and major commuter routes. With extensive updates throughout, this exceptional home offers the perfect opportunity to simply unpack and enjoy.
For sale
Price cut: $13K (9/8)
$585,000
31 Berkley Rd, Broomall, PA 19008
3beds
1,705sqft
Single Family Residence
Built in 1985
7,405 Square Feet Lot
$578,600 Zestimate®
$343/sqft
$-- HOA
What's special
Stylish contemporary finishesThree spacious bedroomsFully finished basementNew sidingNew roofNew windowsFresh curb appeal
- 67 days
- 1,264
- 93
Zillow last checked:
Listing updated:
Listed by:
Chris Urbany 484-634-5432,
Walter M Wood Jr Inc 2153862800
Source: Bright MLS,MLS#: PADE2119894
Facts & features
Interior
Bedrooms & bathrooms
- Bedrooms: 3
- Bathrooms: 2
- Full bathrooms: 1
- 1/2 bathrooms: 1
- Main level bathrooms: 1
Basement
- Area: 225
Heating
- Forced Air, Natural Gas
Cooling
- Central Air, Electric
Appliances
- Included: Gas Water Heater
Features
- Basement: Finished
- Number of fireplaces: 1
Interior area
- Total structure area: 1,705
- Total interior livable area: 1,705 sqft
- Finished area above ground: 1,480
- Finished area below ground: 225
Property
Parking
- Total spaces: 4
- Parking features: Driveway
- Uncovered spaces: 4
Accessibility
- Accessibility features: None
Features
- Levels: Two
- Stories: 2
- Pool features: None
Lot
- Size: 7,405 Square Feet
- Dimensions: 52.00 x 158.00
Details
- Additional structures: Above Grade, Below Grade
- Parcel number: 25000017400
- Zoning: RES
- Special conditions: Standard
Construction
Type & style
- Home type: SingleFamily
- Architectural style: Colonial
- Property subtype: Single Family Residence
Materials
- Vinyl Siding
- Foundation: Concrete Perimeter
Condition
- Excellent
- New construction: No
- Year built: 1985
- Major remodel year: 2026
Utilities & green energy
- Electric: 200+ Amp Service
- Sewer: Public Sewer
- Water: Public
Community & HOA
Community
- Subdivision: None Available
HOA
- Has HOA: No
Location
- Region: Broomall
- Municipality: MARPLE TWP
Financial & listing details
- Price per square foot: $343/sqft
- Tax assessed value: $267,510
- Annual tax amount: $5,314
- Date on market: 7/17/2026
- Listing agreement: Exclusive Right To Sell
- Ownership: Fee Simple
Estimated market value
$578,600
$550,000 - $608,000
$2,798/mo
Price history
| Date | Event | Price |
|---|---|---|
| 9/8/2026 | Price change | $585,000-2.2%$343/sqft |
Source:  Bright MLS #PADE2119894 Report a problem Bright MLS #PADE2119894 Report a problem | ||
| 8/23/2026 | Price change | $598,000-3.2%$351/sqft |
Source: Bright MLS #PADE2119894 Report a problem | ||
| 8/3/2026 | Price change | $618,000-1.7%$362/sqft |
Source: Bright MLS #PADE2119894 Report a problem | ||
| 7/17/2026 | Listed for sale | $629,000+126.3%$369/sqft |
Source: Bright MLS #PADE2119894 Report a problem | ||
| 4/1/2026 | Sold | $278,000$163/sqft |
Source: Public Record Report a problem | ||
Public tax history
| Year | Property taxes | Tax assessment |
|---|---|---|
| 2026 | $5,314 +7% | $267,510 |
| 2025 | $4,967 +7.5% | $267,510 |
| 2024 | $4,623 +3.3% | $267,510 |
| 2023 | $4,476 +1.9% | $267,510 |
| 2022 | $4,391 | $267,510 |
| 2021 | $4,391 +437.6% | $267,510 +78.8% |
| 2020 | $817 -80.8% | $149,590 |
| 2019 | $4,253 +1% | $149,590 |
| 2018 | $4,209 +412.7% | $149,590 |
| 2017 | $821 -2% | $149,590 |
| 2016 | $838 +2% | $149,590 |
| 2015 | $821 | $149,590 |
| 2014 | $821 +2.8% | $149,590 |
| 2013 | $799 +2.8% | $149,590 |
| 2012 | $777 +0.3% | $149,590 |
| 2011 | $775 +2% | $149,590 |
| 2010 | $759 +7.5% | $149,590 |
| 2009 | $707 | $149,590 |
| 2008 | $707 +8.3% | $149,590 |
| 2007 | $652 | $149,590 |
| 2006 | $652 -2% | $149,590 |
| 2005 | $666 | $149,590 |
| 2004 | $666 +8.5% | $149,590 |
| 2003 | $613 +7.9% | $149,590 |
| 2002 | $568 | $149,590 |
| 2000 | $568 | $149,590 |
Find assessor info on the county website
Monthly payment
Est. payment
Payment breakdown
Explore the cost of this home by adjusting the details. Changes won't be saved.Climate risks
Neighborhood: 19008
Nearby schools
Schools provided by the listing agent
- Elementary: Russell
- Middle: Paxon Hollow
- High: Marple Newtown
- District: Marple Newtown
Source: Bright MLS. This data may not be complete. We recommend contacting the local school district to confirm school assignments for this home.
Similar homes
- $489,9993 bd2 ba1.6k sqft705 Hedgerow Dr, Broomall, PA 19008For Sale
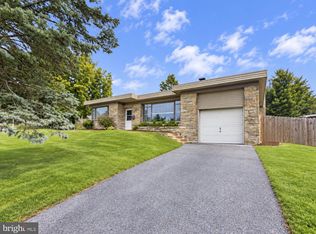
 MLS ID #PADE2124028, Mike Mulholland, Long & Foster Real Estate, Inc.. Bright MLS
 - $599,0004 bd2 ba1.5k sqft125 S Sproul Rd, Broomall, PA 19008For Sale
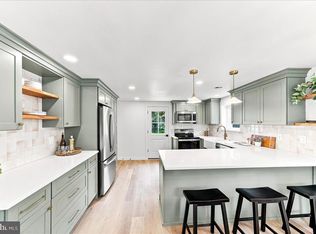 MLS ID #PADE2121558, John Jam, KW Greater West Chester. Bright MLS
 - $479,9004 bd2 ba1.7k sqft82 2nd Ave, Broomall, PA 19008For Sale
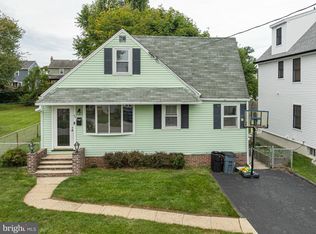 MLS ID #PADE2123938, Nate Stutzman, True Haven Real Estate. Bright MLS
 - $525,0003 bd1 ba1.6k sqft2116 Boxwood Dr, Broomall, PA 19008For Sale
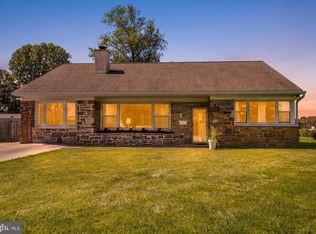 MLS ID #PADE2123944, Carmine Rauso, Keller Williams Main Line. Bright MLS
 - $620,0004 bd3 ba2k sqft2211 Rhonda Rd, Broomall, PA 19008For SaleMLS ID #PADE2121898, Serena Lin, Keller Williams Main Line. Bright MLS
- $495,0003 bd1 ba1.4k sqft124 2nd Ave, Broomall, PA 19008For SaleMLS ID #PADE2123584, Zack Cucinotta, VRA Realty. Bright MLS
- $579,0004 bd2 ba1.5k sqft19 Harmil Rd, Broomall, PA 19008For SaleMLS ID #PADE2120564, Sam Greenhalgh, Keller Williams Real Estate -Exton. Bright MLS
- $500,0003 bd1 ba1.8k sqft2135 Maclarie Ln, Broomall, PA 19008For SaleMLS ID #PADE2122012, Tom Toole III, RE/MAX Main Line-West Chester. Bright MLS
- $575,0002 bd2 ba1.5k sqft65 Delia Dr, Broomall, PA 19008For SaleMLS ID #PADE2120772, MaryEllen Detterline, RE/MAX Ace Realty. Bright MLS
- $480,0003 bd2 ba1.3k sqft245 Talbot Dr, Broomall, PA 19008For SaleMLS ID #PADE2124092, Ryan Petrucci, RE/MAX Main Line - Devon. Bright MLS
- $449,5003 bd2 ba1.2k sqft2404 Georgian Ln, Broomall, PA 19008For SaleMLS ID #PADE2122596, Norm Andrews, RE/MAX Preferred - Newtown Square. Bright MLS
- $549,9004 bd3 ba2k sqft2635 Springfield Rd, Broomall, PA 19008For SaleMLS ID #PADE2119966, Lisa Cataldi, Homestarr Realty. Bright MLS
- $625,0004 bd3 ba2.3k sqft631 S Central Blvd, Broomall, PA 19008For SaleMLS ID #PADE2122720, Kristofer Kaufmann, Precision Real Estate Inc. Bright MLS
- $689,9004 bd2 ba1.9k sqft2989 Eastburn Ave, Broomall, PA 19008For SaleMLS ID #PADE2122644, Kristine McKee, BHHS Fox&Roach-Newtown Square. Bright MLS
- $789,5003 bd3 ba1.9k sqft2734 Old Cedar Grove Rd, Broomall, PA 19008For SaleMLS ID #PADE2123610, Janet Hnatin, Philadelphia Real Estate. Bright MLS
- $459,9003 bd1 ba1.2k sqft20 N Malin Rd, Broomall, PA 19008For SaleMLS ID #PADE2122304, Christian Will, Keller Williams Elite. Bright MLS
- $595,0004 bd3 ba2.3k sqft333 Golf Hills Rd, Havertown, PA 19083For SaleMLS ID #PADE2123200, Dan Zecher, Keller Williams Elite. Bright MLS
- $539,9003 bd2 ba1.8k sqft305 Steel Rd, Havertown, PA 19083For SaleMLS ID #PADE2124138, Andrew Mariano, RE/MAX Preferred - Newtown Square. Bright MLS
- $599,9003 bd2 ba1.7k sqft1416 Steel Rd, Havertown, PA 19083For SaleMLS ID #PADE2120628, Damon Michels, KW Main Line - Narberth. Bright MLS
