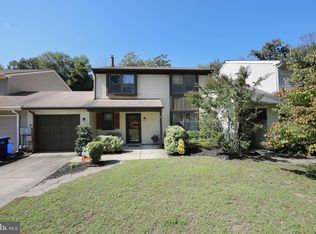
Home That Feels Like a Retreat – In One of America’s Best Towns Ranked the #2 , this community offers the lifestyle everyone is searching for: small-town charm, natural beauty, and close-knit neighborhoods — all within easy reach of shopping, dining, and major highways. And right in the center of it all sits this beautifully renovated home, blending comfort, style, and thoughtful upgrades from top to bottom. Plus, very low HOA with these amenities: Swimming Pool, Tennis Courts, New Basketball Court, Baseball Field and Walking Trails. A Warm Welcome Step through the private entry into a spacious foyer, perfect for greeting guests. From there, the home opens into a bright living room, where natural light pours through large sliders that lead directly to your private patio. Imagine mornings with coffee overlooking the yard, or summer evenings hosting friends as the sun sets. Everyday Living, Elevated The heart of the home is the open-concept den, with sliders to a second large concrete patio, and kitchen. Cozy up by the wood-burning fireplace in winter, or entertain effortlessly with the seamless flow to the kitchen, featuring: Granite countertops and stylish ceramic backsplash Stainless steel appliances, including a brand-new gas range & microwave A welcoming breakfast bar that invites conversation while you cook Everyday convenience is also built in: a newly remodeled powder room with quartz vanity, a bonus room/home office with laundry closet, and a formal dining room complete with chair rail detail and an elegant new chandelier. A Private Upstairs Retreat The second floor is designed to feel like your own private getaway. A wide landing and linen closet lead to the spacious primary suite, offering double closets and a fully updated en-suite bath. Two additional bedrooms — one with a charming window seat and extra closet space — provide comfort and versatility for family, guests, or hobbies. The renovated hall bath is spa-like, with ceramic tile floor, oversized quartz-top vanity, and modern fixtures — all brand new. Plush carpeting throughout ensures warmth and comfort. The Outdoor Oasis Out back, discover your very own private, fenced-in yard — perfect for barbecues, gardening, or simply relaxing in peace. The property backs directly to scenic nature trails, giving you both privacy and beauty year-round. Extra Touches That Make Life Better Heated garage — no more scraping ice or starting your car in the cold. Beautiful custom faux wood blinds throughout and vertacle blinds. No maintenance worries with new roof, new HVAC system and chimneys have been cleaned. Thoughtful upgrades throughout — including new lighting, fresh finishes, and high-quality fixtures. A location that offers both tranquility and convenience, with nature and community amenities at your doorstep. This isn’t just a house — it’s a home designed for living, entertaining, and making memories. With its combination of modern updates, spacious layout, and unbeatable location, this property offers a rare opportunity to have it all.
Sold for $410,000
Zillow last checked:
Listing updated:
Bought with:
Nicole Villante, 124371
Coldwell Banker Realty
Source: Bright MLS,MLS#: NJBL2094290
Price history
| Date | Event | Price |
|---|---|---|
| 9/30/2025 | Sold | $410,000+3.8%$267/sqft |
Source:  Bright MLS #NJBL2094290 Report a problem Bright MLS #NJBL2094290 Report a problem | ||
| 8/29/2025 | Pending sale | $395,000$257/sqft |
Source: Bright MLS #NJBL2094290 Report a problem | ||
| 8/27/2025 | Contingent | $395,000$257/sqft |
Source: Bright MLS #NJBL2094290 Report a problem | ||
| 8/23/2025 | Listed for sale | $395,000+68.1%$257/sqft |
Source: Bright MLS #NJBL2094290 Report a problem | ||
| 8/30/2023 | Sold | $235,000+118.6%$153/sqft |
Source: Public Record Report a problem | ||
| 3/24/2021 | Listing removed | -- |
Source: Owner Report a problem | ||
| 10/31/2010 | Listing removed | $1,700$1/sqft |
Source: Owner Report a problem | ||
| 10/21/2010 | Listed for rent | $1,700$1/sqft |
Source: Owner Report a problem | ||
| 11/29/1999 | Sold | $107,500$70/sqft |
Source: Public Record Report a problem | ||

Get a cash offer in 3 minutes
Find out how much your home could sell for in as little as 3 minutes with a no-obligation cash offer.
Estimated market value
$424,200
