Skip main navigation
Sold for $327,000
  • $327,000

    606 Westerly Dr, Marlton, NJ 08053

    3beds
    1,548sqft
    Townhouse
    Built in 1979
    8,276 Square Feet Lot
    $394,800 Zestimate®
    $211/sqft
    $2,904 Estimated rent

    Home value

    $394,800

    $375,000 - $415,000

    $2,904/mo

    Zestimate® history
    Loading
    Loading...

    Owner options

    List your home for rent

    $2,904/mo

    Rent Zestimate®

    Find your next renter with Zillow Rental Manager. Plus, with online applications, you can quickly screen prospective tenants – for free.

    Learn more

    $2,904/mo

    Rent Zestimate®

    Refinance and save

    $2,795/mo

    Est. payment

    Refinancing to a lower rate could help reduce your monthly payments and save thousands over the life of the loan.

    See today's rates

    $2,795/mo

    Est. payment

    Explore your selling options

    Work with a Zillow partner agent

    Leverage their expertise and Zillow's premium Showcase listings to get your home seen by more buyers.

    Get started

    List with your own agent

    Get your home in front of millions of buyers by listing it on Zillow.

    Learn how to do it

    Sell it yourself

    Take full control of how buyers see your home on Zillow by listing For Sale by Owner (FSBO).

    List your home

    What's special

    Gracious closet spaceSliding glass doorsBay windowLarge eat-in kitchenSpacious master bedroomMaster bathSunny eat-in area
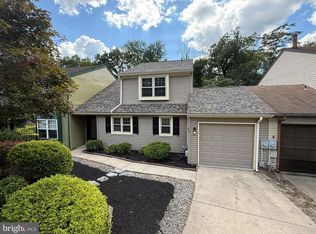
    Highest and Best by 11/3 Friday by 5 pm. This is the ONE you've been waiting for! Beautiful, rare and hard to find end-unit Rancher in the desirable community of Greentree Village. Nestled on a cul-de-sac and situated on an oversized fenced yard backing to the woods, this 3 bed 2 bath townhome is ready for you to move in. Enter into a lovely foyer area with an office to your left or make it a craft room, yours to decide. Step down to the open concept formal DR and LR with a cozy wood burning fireplace that stretches across the rear of the home. Sliding glass doors provide access to the back yard, perfect to let your pets in and out or relax and entertain. The large eat-in kitchen has plenty of cabinetry with stainless appliances. The bright, sunny eat-in area also has sliding glass doors and an exterior patio entrance. There is a laundry room with a washer and dryer just off the kitchen and an inside entrance to the 1 car garage. The bedroom wing offers a spacious master bedroom with a bay window for natural lighting. Enjoy your own master bath with a dressing area and gracious closet space. 2 handsomely sized bedrooms and an updated hall bath finish this wing. Live in a community with award winning schools and features like seasonal outdoor pool, tennis and baseball courts not to mention great trendy shopping. Just off Rt 73 and easy access to Rt 295 and the NJ Turnpike. Sold as -is. Make sure to visit our Open House November 4th and 5th, you will be happy you did!!

    Zillow last checked:

    Listing updated:

    Listed by:

    Laura Smith 609-273-8276,

    RE/MAX Preferred - Cherry Hill

    Bought with:

    Kelli Fishbein, 1328646

    Keller Williams Realty - Cherry Hill

    Source: Bright MLS,MLS#: NJBL2054990MLS Logo

    Facts & features

    Interior

    Bedrooms & bathrooms
    • Bedrooms: 3
    • Bathrooms: 2
    • Full bathrooms: 2
    • Main level bathrooms: 2
    • Main level bedrooms: 3
    Basement
    • Area: 0
    Heating
    • Central, Natural Gas
    Cooling
    • Central Air, Electric
    Appliances
    • Included: Gas Water Heater
    Features
    • Ceiling Fan(s), Combination Dining/Living, Entry Level Bedroom, Eat-in Kitchen, Primary Bath(s), Bathroom - Stall Shower, Bathroom - Tub Shower, Walk-In Closet(s)
    • Has basement: No
    • Number of fireplaces: 1
    • Fireplace features: Wood Burning
    Interior area
    • Total structure area: 1,548
    • Total interior livable area: 1,548 sqft
    • Finished area above ground: 1,548
    • Finished area below ground: 0

    Property

    Parking
    • Total spaces: 1
    • Parking features: Garage Faces Front, Attached, Driveway, On Street
    • Attached garage spaces: 1
    • Has uncovered spaces: Yes
    Accessibility
    • Accessibility features: Accessible Entrance
    Features
    • Levels: One
    • Stories: 1
    • Pool features: Community
    Lot
    • Size: 8,276 Square Feet
    Details
    • Additional structures: Above Grade, Below Grade
    • Parcel number: 1300001 0800053
    • Zoning: MD
    • Special conditions: Standard

    Construction

    Type & style
    • Home type: Townhouse
    • Architectural style: Ranch/Rambler
    • Property subtype: Townhouse
    Materials
    • Vinyl Siding
    • Foundation: Slab
    Condition
    • New construction: No
    • Year built: 1979

    Utilities & green energy

    • Sewer: Public Sewer
    • Water: Public

    Community & HOA

    Community
    • Subdivision: Greentree
    HOA
    • Has HOA: Yes
    • Services included: All Ground Fee, Common Area Maintenance, Management, Pool(s)
    • HOA fee: $471 annually
    • HOA name: GREENTREE VILLAGE
    Location
    • Region: Marlton
    • Municipality: EVESHAM TWP

    Financial & listing details

    • Price per square foot: $211/sqft
    • Tax assessed value: $218,500
    • Annual tax amount: $6,705
    • Date on market: 10/29/2023
    • Listing agreement: Exclusive Right To Sell
    • Listing terms: Cash,Conventional,FHA
    • Inclusions: All Appliances, As Is Condition
    • Exclusions: All Equipment And Led Lights In Garage
    • Ownership: Fee Simple

    Price history

    DateEventPrice
    11/28/2023Sold$327,000+2.2%$211/sqft
    Source: Bright MLS #NJBL2054990 Report a problem
    11/5/2023Contingent$320,000$207/sqft
    Source: Bright MLS #NJBL2054990 Report a problem
    10/29/2023Listed for sale$320,000+39.1%$207/sqft
    Source: Bright MLS #NJBL2054990 Report a problem
    7/8/2020Sold$230,000+1.3%$149/sqft
    Source: Public Record Report a problem
    2/28/2020Listed for sale$227,000+13.5%$147/sqft
    Source: Weichert Realtors - Moorestown #NJBL367928 Report a problem
    6/26/2013Sold$200,000-4.8%$129/sqft
    Source: Public Record Report a problem
    3/23/2013Price change$210,000-4.5%$136/sqft
    Source: Prudential Fox and Roach #6189235 Report a problem
    3/9/2013Price change$220,000-2.2%$142/sqft
    Source: Owner Report a problem
    1/21/2013Listed for sale$225,000-6.3%$145/sqft
    Source: Owner Report a problem
    10/26/2006Sold$240,000$155/sqft
    Source: Public Record Report a problem

    Public tax history

    YearProperty taxesTax assessment
    2025$7,462 +6.3%$218,500
    2024$7,020 $218,500
    2023-- $218,500
    2022$6,706 +2.4%$218,500
    2021$6,548 +2.1%$218,500
    2020$6,411 +1.4%$218,500
    2019$6,321 +1.2%$218,500
    2018$6,247 +2.5%$218,500
    2017$6,094 +1.8%$218,500
    2016$5,987 +2.9%$218,500
    2015$5,816 +1.4%$218,500
    2014$5,736 +0.4%$218,500
    2013$5,714 $218,500 +97%
    2003-- $110,900
    Find assessor info on the county website

    Neighborhood: Marlton

    Nearby schools

    GreatSchools rating
    Schools provided by the listing agent
    • High: Cherokee H.s.
    • District: Evesham Township

    Source: Bright MLS. This data may not be complete. We recommend contacting the local school district to confirm school assignments for this home.

    Get a cash offer in 3 minutes
    Find out how much your home could sell for in as little as 3 minutes with a no-obligation cash offer.
    Estimated market value
    $394,800
    Get a cash offer in 3 minutes
    Find out how much your home could sell for in as little as 3 minutes with a no-obligation cash offer.
    Estimated market value
    $394,800