Don’t miss the opportunity to own this beautifully located townhome in East Goshen Township, within the highly sought-after West Chester Area School District. Tucked in the rear of the community, backing up to the Westtown School preserved land, surrounded by wooded views. Conveniently located just minutes to West Chester Borough. The home welcomes you with a spacious front deck. Perfect outdoor space for relaxing or entertaining. Inside, the foyer provides a comfortable entry for guests. The eat-in kitchen features a slider to the front deck, offering an easy indoor-outdoor flow. A hall closet includes washer/dryer hookups for optional first-floor laundry or can be used for additional storage or pantry space. A large powder room completes the first floor. The main living area features new hardwood floors, cathedral ceilings, tons of natural light, and a two-story fireside great room, along with space for a formal dining area if desired. Sliders lead to the rear deck, providing additional outdoor living space ideal for entertaining, relaxing, or enjoying the surrounding nature. The second floor is fully carpeted and includes a spacious open loft with closet storage, which can easily be converted back to a second bedroom. This flexible space works well as an office, guest area, or additional living space. The primary bedroom and full bath complete this level. The freshly painted, unfinished basement, with high ceilings, offers excellent potential for future living space. Laundry and mechanicals are located in the basement as well. Assigned parking is located directly in front of the home. Near Marshall Square Park, free summer concert series, lots of year-round events, festivals, and East Goshen Township Park for Paoli Park trails. Plus, easy on and off of many highways, routes 3, 202, 30, 352, and 926. All of this makes it easy to live in this private wooded community!
Sold for $300,000
$300,000
604 Westtown Cir, West Chester, PA 19382
1beds
1,437sqft
Townhouse
Built in 1980
1,090 Square Feet Lot
$301,500 Zestimate®
$209/sqft
$2,088 Estimated rent
Home value
$301,500
Estimated sales range
Not available
$2,088/mo
Zestimate® history
Owner options
List your home for rent
$2,088/mo
Rent Zestimate®
Find your next renter with Zillow Rental Manager. Plus, with online applications, you can quickly screen prospective tenants – for free.
$2,088/mo
Rent Zestimate®
Refinance and save
$2,192/mo
Est. payment
Refinancing to a lower rate could help reduce your monthly payments and save thousands over the life of the loan.
$2,192/mo
Est. payment
Explore your selling options
Work with a Zillow partner agent
Leverage their expertise and Zillow's premium Showcase listings to get your home seen by more buyers.
Get startedList with your own agent
Get your home in front of millions of buyers by listing it on Zillow.
Learn how to do itSell it yourself
Take full control of how buyers see your home on Zillow by listing For Sale by Owner (FSBO).
List your homeWhat's special
Spacious front deckEat-in kitchenLarge powder roomSurrounded by wooded viewsTons of natural lightTwo-story fireside great roomNew hardwood floors
Zillow last checked:
Listing updated:
Listed by:
Jessa Bernstein 610-420-8666,
Compass RE,
Co-Listing Agent: Esther M Cohen-Eskin 484-571-7350,
Compass RE
Bought with:
Diane Krout, RS286799
Realty One Group Restore - Collegeville
Source: Bright MLS,MLS#: PACT2117932
Facts & features
Interior
Bedrooms & bathrooms
- Bedrooms: 1
- Bathrooms: 2
- Full bathrooms: 1
- 1/2 bathrooms: 1
- Main level bathrooms: 1
Basement
- Area: 0
Heating
- Heat Pump, Forced Air, Electric
Cooling
- Central Air, Electric
Appliances
- Included: Electric Water Heater
- Laundry: Hookup
Features
- Bathroom - Walk-In Shower, Combination Dining/Living, Primary Bath(s)
- Flooring: Wood
- Basement: Concrete,Unfinished
- Number of fireplaces: 1
- Fireplace features: Wood Burning, Mantel(s)
Interior area
- Total structure area: 1,437
- Total interior livable area: 1,437 sqft
- Finished area above ground: 1,437
- Finished area below ground: 0
Property
Parking
- Total spaces: 2
- Parking features: Parking Lot
Accessibility
- Accessibility features: None
Features
- Levels: Two
- Stories: 2
- Pool features: None
Lot
- Size: 1,090 Square Feet
Details
- Additional structures: Above Grade, Below Grade
- Parcel number: 5306F0129
- Zoning: R10 RES
- Special conditions: Standard
Construction
Type & style
- Home type: Townhouse
- Property subtype: Townhouse
Materials
- Frame
- Foundation: Concrete Perimeter
Condition
- New construction: No
- Year built: 1980
Utilities & green energy
- Sewer: Public Sewer
- Water: Public
Community & HOA
Community
- Subdivision: Audubon
HOA
- Has HOA: Yes
- Services included: Trash, Maintenance Grounds, Snow Removal, Common Area Maintenance
- HOA fee: $256 monthly
- HOA name: AUDUBON COMMUNITY ASSOCIATION
Location
- Region: West Chester
- Municipality: EAST GOSHEN TWP
Financial & listing details
- Price per square foot: $209/sqft
- Tax assessed value: $102,790
- Annual tax amount: $3,114
- Date on market: 2/26/2026
- Listing agreement: Exclusive Agency
- Inclusions: Refrigerator, Washer And Dryer, All In As-is Condition
- Ownership: Fee Simple
Price history
| Date | Event | Price |
|---|---|---|
| 4/6/2026 | Sold | $300,000-14.3%$209/sqft |
Source:  Bright MLS #PACT2117932 Report a problem Bright MLS #PACT2117932 Report a problem | ||
| 3/7/2026 | Contingent | $350,000$244/sqft |
Source: Bright MLS #PACT2117932 Report a problem | ||
| 2/26/2026 | Listed for sale | $350,000+41.4%$244/sqft |
Source: Bright MLS #PACT2117932 Report a problem | ||
| 9/27/2021 | Sold | $247,500-2.9%$172/sqft |
Source: Bright MLS #PACT2000620 Report a problem | ||
| 9/9/2021 | Pending sale | $254,900$177/sqft |
Source: Bright MLS #PACT2000620 Report a problem | ||
| 8/12/2021 | Listed for sale | $254,900$177/sqft |
Source: Bright MLS #PACT2000620 Report a problem | ||
| 7/13/2021 | Contingent | $254,900$177/sqft |
Source: Bright MLS #PACT2000620 Report a problem | ||
| 6/19/2021 | Listed for sale | $254,900+18.6%$177/sqft |
Source: Bright MLS #PACT2000620 Report a problem | ||
| 3/16/2010 | Sold | $215,000+93.7%$150/sqft |
Source: Public Record Report a problem | ||
| 2/1/1994 | Sold | $111,000$77/sqft |
Source: Public Record Report a problem | ||
Public tax history
| Year | Property taxes | Tax assessment |
|---|---|---|
| 2025 | $3,047 +2.1% | $102,790 |
| 2024 | $2,984 +1% | $102,790 |
| 2023 | $2,954 +1.8% | $102,790 |
| 2022 | $2,903 +1.3% | $102,790 |
| 2021 | $2,864 +131.8% | $102,790 |
| 2020 | $1,235 -55.3% | $102,790 |
| 2019 | $2,764 +2.2% | $102,790 |
| 2018 | $2,704 +9898.9% | $102,790 |
| 2017 | $27 -98.8% | $102,790 |
| 2016 | $2,284 | $102,790 |
| 2015 | $2,284 | $102,790 |
| 2014 | $2,284 | $102,790 |
| 2013 | -- | $102,790 |
| 2012 | -- | $102,790 |
| 2011 | -- | $102,790 |
| 2010 | -- | $102,790 |
| 2009 | -- | $102,790 |
| 2008 | -- | $102,790 |
| 2007 | -- | $102,790 |
| 2006 | -- | $102,790 |
| 2005 | -- | $102,790 |
| 2004 | -- | $102,790 |
| 2003 | -- | $102,790 |
| 2000 | -- | $102,790 |
Find assessor info on the county website
Neighborhood: 19382
Nearby homes
- $291,9001 bd1 ba1.4k sqft603 Westtown Cir, West Chester, PA 19382Off Market
- $372,5002 bd3 ba1.7k sqft605 Westtown Cir, West Chester, PA 19382Sold
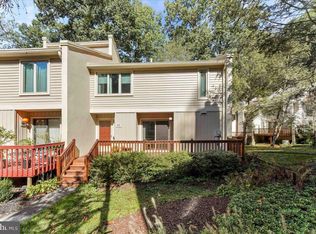
- $343,7002 bd2 ba1.4k sqft602 Westtown Cir, West Chester, PA 19382Off Market
- $456,8002 bd2 ba2.4k sqft601 Westtown Cir, West Chester, PA 19382Off Market
- $375,0002 bd2 ba2k sqft501 Westtown Cir, West Chester, PA 19382Off Market
- $295,0001 bd1 ba1.9k sqft303 Westtown Cir, West Chester, PA 19382Off Market
- $276,4001 bd2 ba1.4k sqft502 Westtown Cir, West Chester, PA 19382Off Market
- $357,8002 bd2 ba1.4k sqft302 Westtown Cir, West Chester, PA 19382Off Market
Nearby schools
GreatSchools rating
- 7/10Penn Wood El SchoolGrades: K-5Distance: 1 mi
- 6/10Stetson Middle SchoolGrades: 6-8Distance: 3.2 mi
- 8/10West Chester Bayard Rustin High SchoolGrades: 9-12Distance: 1.6 mi
Schools provided by the listing agent
- District: West Chester Area
Source: Bright MLS. This data may not be complete. We recommend contacting the local school district to confirm school assignments for this home.
Get a cash offer in 3 minutes
Find out how much your home could sell for in as little as 3 minutes with a no-obligation cash offer.
Estimated market value
$301,500
Get a cash offer in 3 minutes
Find out how much your home could sell for in as little as 3 minutes with a no-obligation cash offer.
Estimated market value
$301,500
- Pennsylvania
- Chester County
- West Chester
- 19382
- 604 Westtown Cir
Nearby cities
Nearby neighborhoods
Nearby zip codes
Other West Chester Topics
