Welcome Home to 605 Westtown Circle, a beautiful sun-filled end unit townhome located in the popular neighborhood of Audubon! Audubon is a community that is a nature lover’s dream, tucked away in a beautiful private wooded setting, yet convenient to major roadways, shopping, all amenities, and is only a short commute to the bustling Borough of West Chester. Reap the financial benefits of all the big-ticket items that have been completed this year and in very recent years. Those updates include all exterior renovations, new vinyl siding, new gutters/downspouts, new roof, new windows, new sliding glass doors, new HVAC system, new hot water heater, new electrical panel, new custom eat-in kitchen with quartz countertops, new/updated bathrooms with quartz countertops, new carpet on the steps and entire second floor along with many other items throughout. The front deck welcomes you home and once inside you will find a comfortable floor plan featuring 2 bedrooms with a loft, 2.5 bathrooms, and a partially finished basement. The foyer is inviting and features an updated half bath. To the right is a brand-new custom kitchen with quartz countertops, a pretty tile backsplash, a butler pantry area, a breakfast nook and a pass-through to the dining room. The dining room features pretty hardwood floors and is large enough to hold those upcoming holiday meals! There is a sliding glass door to the second deck, a great place to sit and enjoy the fall color change. Off of the dining room is a large and cozy family room with a wood-burning fireplace, an abundance of windows, and gorgeous hardwood floors. Upstairs you will find a large loft area ideal for a home office/studio or can be finished into a 3rd bedroom if needed. The primary bedroom is spacious with vaulted ceilings, an updated en suite bathroom, and a walk-in closet. The spacious second bedroom and updated full bathroom complete the second floor. The basement is partially finished with a recreation room, the unfinished space features the laundry area and extra storage/work space! (There is also a laundry area on the 3rd floor, the laundry could easily be moved back upstairs). No need to worry about any yard work here as the HOA covers lawn maintenance. This home comes with a covered carport and sits at the very end of the neighborhood on a cul-de-sac. Just unpack and enjoy your new home! Hurry for a look!
Sold for $372,500
$372,500
605 Westtown Cir, West Chester, PA 19382
2beds
1,739sqft
Townhouse
Built in 1980
1,876 Square Feet Lot
$403,800 Zestimate®
$214/sqft
$2,831 Estimated rent
Home value
$403,800
$384,000 - $424,000
$2,831/mo
Zestimate® history
Owner options
List your home for rent
$2,831/mo
Rent Zestimate®
Find your next renter with Zillow Rental Manager. Plus, with online applications, you can quickly screen prospective tenants – for free.
$2,831/mo
Rent Zestimate®
Refinance and save
$2,717/mo
Est. payment
Refinancing to a lower rate could help reduce your monthly payments and save thousands over the life of the loan.
$2,717/mo
Est. payment
Explore your selling options
Work with a Zillow partner agent
Leverage their expertise and Zillow's premium Showcase listings to get your home seen by more buyers.
Get startedList with your own agent
Get your home in front of millions of buyers by listing it on Zillow.
Learn how to do itSell it yourself
Take full control of how buyers see your home on Zillow by listing For Sale by Owner (FSBO).
List your homeWhat's special
Zillow last checked:
Listing updated:
Listed by:
Sue R. Todd 610-659-1631,
RE/MAX Of Reading
Bought with:
Teresa Huddell, AB066851
RE/MAX Hometown Realtors
Source: Bright MLS,MLS#: PACT2054142
Facts & features
Interior
Bedrooms & bathrooms
- Bedrooms: 2
- Bathrooms: 3
- Full bathrooms: 2
- 1/2 bathrooms: 1
- Main level bathrooms: 1
Rooms
- Room types: Dining Room, Primary Bedroom, Bedroom 2, Kitchen, Family Room, Foyer, Breakfast Room, Laundry, Loft, Recreation Room, Utility Room, Primary Bathroom, Half Bath
Basement
- Area: 0
Heating
- Heat Pump, Electric
Cooling
- Central Air, Electric
Appliances
- Included: Dishwasher, Refrigerator, Stainless Steel Appliance(s), Electric Water Heater
- Laundry: Upper Level, In Basement, Laundry Room
Features
- Ceiling Fan(s), Eat-in Kitchen, Walk-In Closet(s), Dry Wall
- Flooring: Hardwood, Tile/Brick, Ceramic Tile, Carpet, Wood
- Basement: Partially Finished,Full
- Number of fireplaces: 1
- Fireplace features: Brick
Interior area
- Total structure area: 1,739
- Total interior livable area: 1,739 sqft
- Finished area above ground: 1,739
- Finished area below ground: 0
Property
Parking
- Total spaces: 2
- Parking features: Asphalt, Detached Carport, Parking Lot
- Carport spaces: 1
- Has uncovered spaces: Yes
Accessibility
- Accessibility features: None
Features
- Levels: Three
- Stories: 3
- Patio & porch: Deck
- Pool features: None
Lot
- Size: 1,876 Square Feet
- Features: Cul-De-Sac, Private, Wooded
Details
- Additional structures: Above Grade, Below Grade
- Parcel number: 5306F0130
- Zoning: RESIDENTIAL
- Zoning description: R10: 1 FAM
- Special conditions: Standard
Construction
Type & style
- Home type: Townhouse
- Architectural style: Colonial,Traditional
- Property subtype: Townhouse
Materials
- Vinyl Siding
- Foundation: Block
- Roof: Architectural Shingle
Condition
- Excellent,Very Good
- New construction: No
- Year built: 1980
- Major remodel year: 2023
Utilities & green energy
- Electric: Circuit Breakers
- Sewer: Public Sewer
- Water: Public
Community & HOA
Community
- Subdivision: Audubon
HOA
- Has HOA: Yes
- Amenities included: None
- Services included: Maintenance Grounds, Snow Removal, Trash, Other
- HOA fee: $288 monthly
- HOA name: CCR MANAGEMENT
Location
- Region: West Chester
- Municipality: EAST GOSHEN TWP
Financial & listing details
- Price per square foot: $214/sqft
- Tax assessed value: $113,040
- Annual tax amount: $3,248
- Date on market: 10/16/2023
- Listing agreement: Exclusive Right To Sell
- Listing terms: Conventional,Cash
- Inclusions: Washer, Dryer And Refrigerator All In As Is Condition With No Monetary Value
- Ownership: Fee Simple
Price history
| Date | Event | Price |
|---|---|---|
| 11/20/2023 | Sold | $372,500+0.7%$214/sqft |
Source:  Bright MLS #PACT2054142 Report a problem Bright MLS #PACT2054142 Report a problem | ||
| 10/19/2023 | Pending sale | $369,900$213/sqft |
Source: Bright MLS #PACT2054142 Report a problem | ||
| 10/16/2023 | Listed for sale | $369,900+13.8%$213/sqft |
Source: Bright MLS #PACT2054142 Report a problem | ||
| 10/12/2022 | Sold | $325,000-5.8%$187/sqft |
Source: Bright MLS #PACT2029802 Report a problem | ||
| 9/18/2022 | Pending sale | $344,900$198/sqft |
Source: Bright MLS #PACT2029802 Report a problem | ||
| 9/9/2022 | Contingent | $344,900$198/sqft |
Source: Bright MLS #PACT2029802 Report a problem | ||
| 7/26/2022 | Listed for sale | $344,900+213.5%$198/sqft |
Source: Bright MLS #PACT2029802 Report a problem | ||
| 11/28/1997 | Sold | $110,000$63/sqft |
Source: Public Record Report a problem | ||
Public tax history
| Year | Property taxes | Tax assessment |
|---|---|---|
| 2025 | $3,351 +2.1% | $113,040 |
| 2024 | $3,282 +1% | $113,040 |
| 2023 | $3,248 +1.8% | $113,040 |
| 2022 | $3,192 +1.3% | $113,040 |
| 2021 | $3,149 +131.8% | $113,040 |
| 2020 | $1,359 -55.3% | $113,040 |
| 2019 | $3,040 +2.2% | $113,040 |
| 2018 | $2,973 +9901% | $113,040 |
| 2017 | $30 -98.8% | $113,040 |
| 2016 | $2,526 | $113,040 |
| 2015 | $2,526 | $113,040 |
| 2014 | $2,526 | $113,040 |
| 2013 | -- | $113,040 |
| 2012 | -- | $113,040 |
| 2011 | -- | $113,040 |
| 2010 | -- | $113,040 |
| 2009 | -- | $113,040 |
| 2008 | -- | $113,040 |
| 2007 | -- | $113,040 |
| 2006 | -- | $113,040 |
| 2005 | -- | $113,040 |
| 2004 | -- | $113,040 |
| 2003 | -- | $113,040 |
| 2000 | -- | $113,040 |
Find assessor info on the county website
Neighborhood: 19382
Nearby homes
- $300,0001 bd2 ba1.4k sqft604 Westtown Cir, West Chester, PA 19382Sold
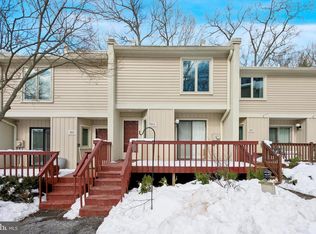
- $295,4001 bd1 ba1.4k sqft603 Westtown Cir, West Chester, PA 19382Off Market
- $343,7002 bd2 ba1.4k sqft602 Westtown Cir, West Chester, PA 19382Off Market
- $382,3002 bd2 ba2k sqft501 Westtown Cir, West Chester, PA 19382Off Market
- $276,4001 bd2 ba1.4k sqft502 Westtown Cir, West Chester, PA 19382Off Market
- $329,2002 bd2 ba1.4k sqft503 Westtown Cir, West Chester, PA 19382Off Market
- $328,6002 bd3 ba1.4k sqft503 Westtown Cir #FURNISHED, West Chester, PA 19382Off Market
- $611,4008 bd9 ba8.7k sqft301 Westtown Cir, West Chester, PA 19382Off Market
Nearby schools
GreatSchools rating
- 7/10Penn Wood El SchoolGrades: K-5Distance: 1 mi
- 6/10Stetson Middle SchoolGrades: 6-8Distance: 3.2 mi
- 8/10West Chester Bayard Rustin High SchoolGrades: 9-12Distance: 1.6 mi
Schools provided by the listing agent
- District: West Chester Area
Source: Bright MLS. This data may not be complete. We recommend contacting the local school district to confirm school assignments for this home.
Get a cash offer in 3 minutes
Find out how much your home could sell for in as little as 3 minutes with a no-obligation cash offer.
Estimated market value
$403,800
Get a cash offer in 3 minutes
Find out how much your home could sell for in as little as 3 minutes with a no-obligation cash offer.
Estimated market value
$403,800
- Pennsylvania
- Chester County
- West Chester
- 19382
- 605 Westtown Cir
Nearby cities
Nearby neighborhoods
Nearby zip codes
Other West Chester Topics
