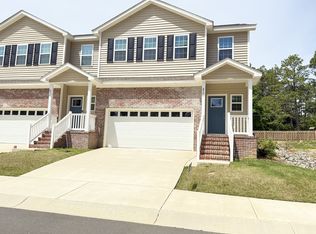
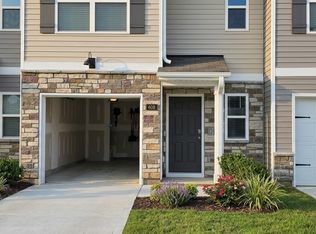
Be the first to call this 3-bedroom, 2.5-bath townhome home! Located in the growing Martin Farms community, this new construction rental offers modern finishes, a one-car attached garage, private back patio, washer and dryer, and lawn care included in your monthly rent for easy, low-maintenance living.
Inside, the open main level brings the kitchen, dining, and living spaces together. The kitchen features quartz countertops, stainless steel appliances, ample cabinetry, and plenty of counter space for cooking and entertaining.
All three bedrooms are located upstairs, along with the conveniently placed laundry area. The primary suite includes a walk-in closet, dual vanity, and walk-in shower. The two additional bedrooms offer great flexibility for sleeping space, guests, or a home office.
Enjoy the convenience of being close to shopping, dining, schools, US-1, and NC-5, with Southern Pines, Pinehurst, and downtown Aberdeen just a short drive away. Even better, Pinehurst Sandmines (Course No. 10) and Station 21 Restaurant are within walking distance. Brand-new, low-maintenance, and ready now--schedule your showing today!
Townhouse for rent
$1,800/moFees may apply
604 Wilder Bloom Path, Aberdeen, NC 28315
3beds
1,418sqft
Price may not include required fees and charges. Learn more|
Townhouse
Available now
Dogs OK
Air conditioner, central air
In unit laundry
1 Attached garage space parking
Central, electric, zoned
What's special
Modern finishesPrivate back patioWalk-in showerConveniently placed laundry areaWasher and dryerOne-car attached garageQuartz countertops
- 18 days |
- -- |
- -- |
Zillow last checked:
Listing updated:
Travel times

Let’s turn your rent into credit progress
Build credit history with every on-time payment and get credit for the payment you’re already making.
Facts & features
Interior
Bedrooms & bathrooms
- Bedrooms: 3
- Bathrooms: 3
- Full bathrooms: 2
- 1/2 bathrooms: 1
Rooms
- Room types: Bedroom 2, Bedroom 3, Living Room, Master Bedroom
Heating
- Central, Electric, Zoned
Cooling
- Air Conditioner, Central Air
Appliances
- Included: Dishwasher, Dryer, Electric Oven, Microwave Oven, Stove, Washer
- Laundry: In Unit
Features
- Pantry, Pantry, Walk In Closet, Walk-In Closet(s), Walk-in Closet(s), Walk-in Shower
- Flooring: Carpet, Vinyl
Interior area
- Total interior livable area: 1,418 sqft
Property
Parking
- Total spaces: 1
- Parking features: Attached, Garage
- Has attached garage: Yes
- Details: Contact manager
Features
- Exterior features: Playground, Walk-in Shower
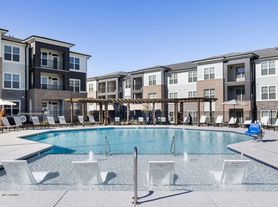
- Pool features: Pool
Details
- Additional structures: Garage(s)
Construction
Type & style
- Home type: Townhouse
- Property subtype: Townhouse
Condition
- Year built: 2025
Building
Management
- Pets allowed: Yes
Community & HOA
Community
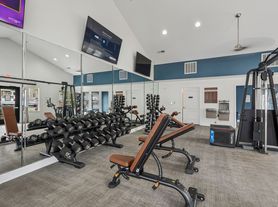
- Features: Clubhouse, Playground, Pool
HOA
- Amenities included: Clubhouse
Location
- Region: Aberdeen
Financial & listing details
- Lease term: 12 Months
Nearby apartments for rent
Price history
| Date | Event | Price |
|---|---|---|
| 8/28/2026 | Listed for rent | $1,800$1/sqft |
Source: Hive MLS #100599809 Report a problem | ||
| 8/21/2026 | Sold | $236,590-0.4%$167/sqft |
Source:  Hive MLS #100545073 Report a problem Hive MLS #100545073 Report a problem | ||
| 7/16/2026 | Pending sale | $237,590$168/sqft |
Source: Hive MLS #100545073 Report a problem | ||
| 7/8/2026 | Price change | $237,590-1%$168/sqft |
Source:  DR Horton Report a problem DR Horton Report a problem | ||
| 6/30/2026 | Price change | $239,990-2%$169/sqft |
Source:  LPRMLS #754518 Report a problem LPRMLS #754518 Report a problem | ||
| 6/5/2026 | Price change | $244,990-2%$173/sqft |
Source: LPRMLS #754518 Report a problem | ||
| 5/27/2026 | Price change | $249,990-2%$176/sqft |
Source: LPRMLS #754518 Report a problem | ||
| 5/15/2026 | Price change | $254,990-1.9%$180/sqft |
Source: LPRMLS #754518 Report a problem | ||
| 4/8/2026 | Price change | $259,865-1%$183/sqft |
Source: LPRMLS #754518 Report a problem | ||
| 12/19/2025 | Price change | $262,490-3.7%$185/sqft |
Source: DR Horton Report a problem | ||
| 12/11/2025 | Listed for sale | $272,490$192/sqft |
Source: LPRMLS #754518 Report a problem | ||
Neighborhood: 28315
Nearby schools
GreatSchools rating
- 2/10Aberdeen Elementary SchoolGrades: PK-5Distance: 0.1 mi
- 6/10Southern Middle SchoolGrades: 6-8Distance: 2 mi
- 6/10Pinecrest High SchoolGrades: 9-12Distance: 3.3 mi