Skip main navigation
Sold for $574,995
  • $574,995

    6040 Beake St, Hyattsville, MD 20782

    4beds
    1,979sqft
    Townhouse
    Built in 2025
    1,500 Square Feet Lot
    $571,500 Zestimate®
    $291/sqft
    $3,581 Estimated rent

    Home value

    $571,500

    $509,000 - $646,000

    $3,581/mo

    Zestimate® history
    Loading
    Loading...

    Owner options

    List your home for rent

    $3,581/mo

    Rent Zestimate®

    Find your next renter with Zillow Rental Manager. Plus, with online applications, you can quickly screen prospective tenants – for free.

    Learn more

    $3,581/mo

    Rent Zestimate®

    Refinance and save

    $3,675/mo

    Est. payment

    Refinancing to a lower rate could help reduce your monthly payments and save thousands over the life of the loan.

    See today's rates

    $3,675/mo

    Est. payment

    Explore your selling options

    Work with a Zillow partner agent

    Leverage their expertise and Zillow's premium Showcase listings to get your home seen by more buyers.

    Get started

    List with your own agent

    Get your home in front of millions of buyers by listing it on Zillow.

    Learn how to do it

    Sell it yourself

    Take full control of how buyers see your home on Zillow by listing For Sale by Owner (FSBO).

    List your home

    What's special

    Sophisticated dining areaTwo-car garageExpansive main levelDual vanityTop-of-the-line appliancesSunlit family roomPrimary suite
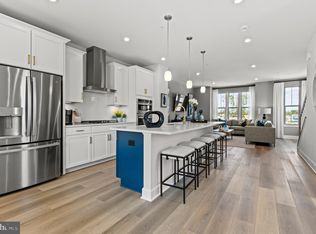
    Step into the elegant and inviting Jenkins Townhome at Gateway West, where comfort and style are expertly combined. This thoughtfully designed home offers a remarkable living experience, featuring high-end finishes and a layout that prioritizes both beauty and function. Upon entering, you'll find a spacious lower-level bedroom suite, ideal for guests or as a private retreat. Upstairs, the expansive main level welcomes you with a sunlit family room, perfect for unwinding or entertaining with ease. The gourmet kitchen is a chef’s dream, equipped with top-of-the-line appliances, sleek frost white quartz countertops, and Fairfield truffle cabinetry, offering the perfect setting for creating culinary masterpieces. Adjacent to the kitchen is a sophisticated dining area, perfect for hosting intimate meals. Step outside to the private 6' X 18' deck, a peaceful retreat for enjoying a morning coffee or evening cocktails under the stars. On the upper level, the primary suite provides a true sanctuary, complete with a spa-inspired ensuite bathroom, including a dual vanity for added convenience. Two additional beautifully appointed bedrooms and a spacious two-car garage add even more to the home’s generous layout. This is a fast-selling floor plan, so be sure not to miss out on all this incredible property has to offer. Come visit our model home to find out more. *Please note that the photos shown are of a similar home.

    Zillow last checked:

    Listing updated:

    Listed by:

    Martin Alloy 571-999-7039,

    SM Brokerage, LLC

    Bought with:

    Amanda M Lasko, 517491

    TTR Sotheby's International Realty

    Source: Bright MLS,MLS#: MDPG2141334MLS Logo

    Facts & features

    Interior

    Bedrooms & bathrooms
    • Bedrooms: 4
    • Bathrooms: 4
    • Full bathrooms: 3
    • 1/2 bathrooms: 1
    • Main level bathrooms: 1
    Heating
    • Central, Forced Air, Heat Pump, Electric
    Cooling
    • Central Air, Heat Pump, Programmable Thermostat, Electric
    Appliances
    • Included: Dishwasher, Microwave, Oven/Range - Electric, Refrigerator, Disposal, Exhaust Fan, Electric Water Heater
    Features
    • Family Room Off Kitchen, Open Floorplan, Kitchen Island, Recessed Lighting, Upgraded Countertops, Combination Kitchen/Dining, Combination Kitchen/Living, Entry Level Bedroom, Kitchen - Country, 9'+ Ceilings
    • Flooring: Carpet
    • Windows: ENERGY STAR Qualified Windows, Screens, Low Emissivity Windows
    • Has basement: No
    • Has fireplace: No
    Interior area
    • Total structure area: 1,979
    • Total interior livable area: 1,979 sqft
    • Finished area above ground: 1,979

    Property

    Parking
    • Total spaces: 2
    • Parking features: Garage Faces Rear, Attached
    • Attached garage spaces: 2
    Accessibility
    • Accessibility features: 2+ Access Exits
    Features
    • Levels: Three
    • Stories: 3
    • Pool features: None
    Lot
    • Size: 1,500 sqft
    Details
    • Additional structures: Above Grade
    • Parcel number: N/A
    • Zoning: N/A
    • Special conditions: Standard

    Construction

    Type & style
    • Home type: Townhouse
    • Architectural style: Traditional
    • Property subtype: Townhouse
    Materials
    • Brick Front, Shingle Siding, Vinyl Siding
    • Foundation: Slab
    Condition
    • Excellent
    • New construction: Yes
    • Year built: 2025
    Details
    • Builder model: Jenkins (N)
    • Builder name: Stanley Martin Homes

    Utilities & green energy

    • Sewer: Public Sewer
    • Water: Public
    • Utilities for property: Underground Utilities, Cable Available

    Community & neighborhood

    Location
    • Region: Hyattsville
    • Subdivision: Gateway West

    HOA & financial

    HOA
    • Has HOA: Yes
    • HOA fee: $72 monthly
    • Amenities included: Common Grounds, Jogging Path, Tot Lots/Playground
    • Services included: Lawn Care Front, Snow Removal, Trash

    Other

    Other facts
    • Listing agreement: Exclusive Right To Sell
    • Listing terms: Conventional,FHA,VA Loan
    • Ownership: Fee Simple

    Price history

    DateEventPrice
    6/3/2025Sold$574,995$291/sqft
    Source: Bright MLS #MDPG2141334 Report a problem
    4/3/2025Pending sale$574,995$291/sqft
    Source: Bright MLS #MDPG2141334 Report a problem
    2/11/2025Listed for sale$574,995$291/sqft
    Source: Stanley Martin Homes Report a problem

    Public tax history

    YearProperty taxesTax assessment
    2025$573 +42%$458,233 +1732.9%
    2024$404 +0.6%$25,000
    2023$401 $25,000

    Find assessor info on the county website

    Neighborhood: 20782

    Nearby schools

    GreatSchools rating
    Schools provided by the listing agent
    • Elementary: University Park
    • Middle: Nicholas Orem
    • High: Northwestern
    • District: Prince George's County Public Schools

    Source: Bright MLS. This data may not be complete. We recommend contacting the local school district to confirm school assignments for this home.

    Get a cash offer in 3 minutes
    Find out how much your home could sell for in as little as 3 minutes with a no-obligation cash offer.
    Estimated market value
    $571,500
    Get a cash offer in 3 minutes
    Find out how much your home could sell for in as little as 3 minutes with a no-obligation cash offer.
    Estimated market value
    $571,500