Experience the Hugo, a seamless blend of style and comfort. This exceptional home features 3 bedrooms, 3 full bathrooms and 1 half bath, offering ample space for all. It also includes a spacious one-car gagare. As you step inside, you will be greeted by a meticulously crafted interior, showcasing elegance in every detail and a lower level bedroom. The main floor boasts an open concept design, perfect for effortless entertaining. The kitchen, a chef's paradise, is equipped with modern appliances, linen cabinetry, quartz countertops and plenty of storage. Just outside, a private 12 x 6 deck provides a serene space for enjoying your morning coffee or relaxing in peace. Upstairs, the primary bedroom offers a tranquil retreat, complete with a generous bathroom. A spacious second bedroom and a beautifully appointed hallway bathroom ensure privacy and comfort for family or guests. With its thoughful layout and ample space, the Hugo proveds a private have for every resident. Discover a lifestyle where sophistication and comfort come together, making every moment spent at home extraordinary. This home won't last long! *Photos are of a similar model home
New construction
$499,990
3505 Dean Dr, Hyattsville, MD 20782
4beds
1,937sqft
:
Get pre-qualified$3,429/mo
Townhouse
Built in 2026
0 Square Feet Lot
$497,700 Zestimate®
$258/sqft
$79/mo HOA
What's special
Meticulously crafted interiorPlenty of storageModern appliancesBeautifully appointed hallway bathroomQuartz countertopsLinen cabinetrySpacious second bedroom
- 16 days |
- 233 |
- 20 |
Zillow last checked:
Listing updated:
Listed by:
Danielle Wallace 571-999-7039,
SM Brokerage, LLC 5719997039
Source: Bright MLS,MLS#: MDPG2212756
Facts & features
Interior
Bedrooms & bathrooms
- Bedrooms: 4
- Bathrooms: 4
- Full bathrooms: 3
- 1/2 bathrooms: 1
- Main level bathrooms: 1
Heating
- ENERGY STAR Qualified Equipment, Central, Heat Pump, Electric
Cooling
- Central Air, ENERGY STAR Qualified Equipment, Heat Pump, Programmable Thermostat, Electric
Appliances
- Included: Electric Water Heater
Features
- Has basement: No
- Has fireplace: No
Interior area
- Total structure area: 3,563
- Total interior livable area: 1,937 sqft
- Finished area above ground: 1,937
Property
Parking
- Total spaces: 2
- Parking features: Garage Faces Front, Attached, Driveway
- Attached garage spaces: 1
- Uncovered spaces: 1
Accessibility
- Accessibility features: None
Features
- Levels: Three
- Stories: 3
- Pool features: None
Lot
- Size: 0 Square Feet
Details
- Additional structures: Above Grade
- Parcel number: 143878
- Zoning: N/A
- Special conditions: Standard
Construction
Type & style
- Home type: Townhouse
- Architectural style: Contemporary
- Property subtype: Townhouse
Materials
- Brick, Vinyl Siding
- Foundation: Slab
Condition
- Excellent
- New construction: Yes
- Year built: 2026
Details
- Builder model: Hugo (C)
- Builder name: Stanley Martin
Utilities & green energy
- Sewer: Public Sewer
- Water: Public
Community & HOA
Community
- Subdivision: Gateway West
HOA
- Has HOA: Yes
- HOA fee: $79 monthly
Location
- Region: Hyattsville
Financial & listing details
- Price per square foot: $258/sqft
- Tax assessed value: $27,667
- Annual tax amount: $573
- Date on market: 7/27/2026
- Listing agreement: Exclusive Right To Sell
- Ownership: Fee Simple
Estimated market value
$497,700
$473,000 - $523,000
$3,140/mo
Price history
| Date | Event | Price |
|---|---|---|
| 6/13/2026 | Listed for sale | $499,990$258/sqft |
Source:  Stanley Martin Homes Report a problem Stanley Martin Homes Report a problem | ||
Public tax history
| Year | Property taxes | Tax assessment |
|---|---|---|
| 2025 | $573 +42% | $27,667 +10.7% |
| 2024 | $404 +0.6% | $25,000 |
| 2023 | $401 | $25,000 |
Find assessor info on the county website
Monthly payment
Est. payment
Payment breakdown
Explore the cost of this home by adjusting the details. Changes won't be saved.Climate risks
Neighborhood: 20782
Nearby schools
GreatSchools rating
- 4/10University Park Elementary SchoolGrades: PK-5Distance: 0.9 mi
- 1/10Hyattsville Middle SchoolGrades: 6-8Distance: 1.2 mi
- 2/10Northwestern High SchoolGrades: 9-12Distance: 0.3 mi
Schools provided by the listing agent
- Elementary: University Park
- Middle: Nicholas Orem
- High: Northwestern
- District: Prince George's County Public Schools
Source: Bright MLS. This data may not be complete. We recommend contacting the local school district to confirm school assignments for this home.
- $27,667-- bd-- ba-- sqft3507 Dean Dr, Hyattsville, MD 20782Off Market
- $558,4803 bd4 ba1.9k sqft3503 Dean Dr, Hyattsville, MD 20782New Construction

- $499,9903 bd4 ba1.6k sqft3509 Dean Dr, Hyattsville, MD 20782New Construction
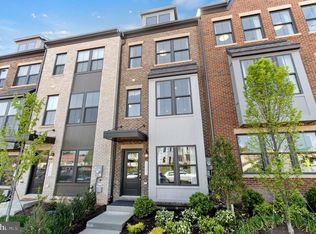
- $27,667-- bd-- ba-- sqft3501 Dean Dr, Hyattsville, MD 20782Off Market
- $574,9954 bd4 ba1.9k sqft6040 Beake St, Hyattsville, MD 20782Sold
- $565,0004 bd4 ba1.9k sqft3517 Dean Dr, Hyattsville, MD 20782Sold
- $561,3354 bd4 ba1.9k sqft6050 Beake St, Hyattsville, MD 20782Sold
- $550,0004 bd4 ba1.9k sqft6044 Beake St, Hyattsville, MD 20782Sold
A local agent can set up tours, give advice and negotiate with sellers.
Similar homes
- $528,4853 bd4 ba1.6k sqft6011 Beake St, Hyattsville, MD 20782New Construction
 Bright MLS
 - $507,6903 bd4 ba1.9k sqft6007 Beake St, Hyattsville, MD 20782New ConstructionBright MLS
- $499,9903 bd4 ba1.6k sqft3509 Dean Dr, Hyattsville, MD 20782New ConstructionBright MLS
- $559,2303 bd4 ba1.9k sqft6005 Beake St, Hyattsville, MD 20782New ConstructionBright MLS
- $558,4803 bd4 ba1.9k sqft3503 Dean Dr, Hyattsville, MD 20782New ConstructionBright MLS
- $536,7353 bd5 ba1.9k sqft6013 Beake St, Hyattsville, MD 20782New ConstructionBright MLS
- $472,7503 bd3 ba1.5k sqft6663 Belcrest Rd, Hyattsville, MD 20782New ConstructionBright MLS
- $575,0005 bd5 ba2.3k sqft6100 Northwest Dr, Hyattsville, MD 20782For SaleMLS ID #MDPG2211832, Don Bunuan, Compass. Bright MLS
- $449,8553 bd3 ba1.5k sqft6679 Belcrest Rd, Hyattsville, MD 20782New ConstructionBright MLS
- $455,7503 bd3 ba1.5k sqft6671 Belcrest Rd, Hyattsville, MD 20782New ConstructionBright MLS
- $513,5003 bd3 ba2.4k sqftNone Available, Hyattsville, MD 20782New ConstructionBright MLS
- $649,9903 bd4 ba2.3k sqft3601 Stella Blue Dr, Hyattsville, MD 20782New ConstructionBright MLS
- $493,7702 bd3 ba1.5k sqft6700 Penrose Ln, Hyattsville, MD 20782New ConstructionStanley Martin Homes
- $484,7002 bd3 ba1.5k sqft6708 Penrose Ln, Hyattsville, MD 20782New ConstructionStanley Martin Homes
- $569,9903 bd4 ba1.9k sqft3529 Dean Dr, Hyattsville, MD 20782New ConstructionBright MLS
- $655,5303 bd4 ba2.3k sqft6015 Beake St, Hyattsville, MD 20782New ConstructionBright MLS
- $531,5003 bd3 ba2.4k sqftNone Available, Hyattsville, MD 20782New ConstructionBright MLS
- $483,7502 bd3 ba1.5k sqft6712 Penrose Ln, Hyattsville, MD 20782New ConstructionStanley Martin Homes
- $472,7503 bd3 ba1.5k sqft6704 Penrose Ln, Hyattsville, MD 20782New ConstructionBright MLS
- $587,3453 bd4 ba1.9k sqft3513 Dean Dr, Hyattsville, MD 20782New ConstructionBright MLS
