Nestled in the desirable Gateway West community, this stunning new construction townhouse is a masterpiece of contemporary design, set to be completed in 2026. With an emphasis on luxury and comfort, this residence offers an exceptional lifestyle that blends modern elegance with functional living spaces. As you step inside, you are greeted by an expansive open floor plan that seamlessly connects the living, dining, and kitchen areas, creating an inviting atmosphere perfect for both relaxation and entertaining. The heart of the home is undoubtedly the gourmet kitchen, featuring upgraded countertops, a spacious island, and a well-appointed pantry. Equipped with high-end stainless steel appliances, including a built-in microwave, dishwasher, and stove, this kitchen is a culinary enthusiast's dream. The home boasts three generously sized bedrooms, each designed with comfort in mind. The primary suite is a true retreat, complete with a luxurious walk-in closet and an en-suite bathroom that features both a walk-in shower and a tub shower, providing a spa-like experience right at home. Natural light floods the space through ENERGY STAR qualified windows, enhancing the warmth of the luxury vinyl plank and plush carpet flooring throughout. The attention to detail is evident in every corner, from the modern fixtures to the carefully selected finishes that elevate the overall aesthetic. Step outside to enjoy the private deck, perfect for morning coffee or evening gatherings under the stars. The attached garage and driveway provide ample parking, ensuring that convenience is never compromised. This home is not just a place to live; it's a lifestyle choice. With its prime location in Gateway West, residents will enjoy easy access to local amenities and a vibrant community atmosphere. The combination of high-end features, thoughtful design, and an exclusive setting makes this property a rare find. Don't miss the opportunity to make this exquisite townhouse your new home, where luxury meets comfort in every detail. Experience the joy of living in a space that is not only beautifully crafted but also designed for the modern lifestyle.
Pending
Price cut: $36.7K (9/17)
$499,990
6013 Beake St, Hyattsville, MD 20782
3beds
1,968sqft
Townhouse
Built in 2026
-- sqft lot
$495,700 Zestimate®
$254/sqft
$75/mo HOA
What's special
Spa-like experienceModern fixturesAttached garageLuxurious walk-in closetPrivate deckCarefully selected finishesWalk-in shower
- 80 days
- 81
- 9
Zillow last checked:
Listing updated:
Listed by:
Danielle Wallace 571-999-7039,
SM Brokerage, LLC 5719997039
Source: Bright MLS,MLS#: MDPG2213442
Facts & features
Interior
Bedrooms & bathrooms
- Bedrooms: 3
- Bathrooms: 5
- Full bathrooms: 3
- 1/2 bathrooms: 2
- Main level bathrooms: 1
Heating
- ENERGY STAR Qualified Equipment, Central, Heat Pump, Electric
Cooling
- Central Air, ENERGY STAR Qualified Equipment, Heat Pump, Programmable Thermostat, Electric
Appliances
- Included: Refrigerator, Microwave, Dishwasher, Dryer, Stainless Steel Appliance(s), Cooktop, Washer, Electric Water Heater
- Laundry: Dryer In Unit, Washer In Unit
Features
- Upgraded Countertops, Kitchen Island, Pantry, Open Floorplan, Bathroom - Tub Shower, Bathroom - Walk-In Shower, Walk-In Closet(s)
- Flooring: Carpet, Luxury Vinyl
- Windows: ENERGY STAR Qualified Windows, Low Emissivity Windows, Energy Efficient
- Has basement: No
- Has fireplace: No
Interior area
- Total structure area: 1,968
- Total interior livable area: 1,968 sqft
- Finished area above ground: 1,968
Property
Parking
- Total spaces: 2
- Parking features: Garage Faces Front, Attached, Driveway
- Attached garage spaces: 1
- Uncovered spaces: 1
Accessibility
- Accessibility features: None
Features
- Levels: Four
- Stories: 4
- Patio & porch: Deck
- Pool features: None
Details
- Additional structures: Above Grade
- Parcel number: 143878
- Zoning: N/A
- Special conditions: Standard
Construction
Type & style
- Home type: Townhouse
- Architectural style: Contemporary
- Property subtype: Townhouse
Materials
- Brick, Vinyl Siding
- Foundation: Slab
- Roof: Architectural Shingle
Condition
- Excellent
- New construction: Yes
- Year built: 2026
Details
- Builder model: Hugo (K)
- Builder name: Stanley Martin
Utilities & green energy
- Sewer: Public Sewer
- Water: Public
Community & HOA
Community
- Subdivision: Gateway West
HOA
- Has HOA: Yes
- HOA fee: $75 monthly
Location
- Region: Hyattsville
Financial & listing details
- Price per square foot: $254/sqft
- Tax assessed value: $30,333
- Annual tax amount: $573
- Date on market: 7/31/2026
- Listing agreement: Exclusive Right To Sell
- Ownership: Fee Simple
Estimated market value
$495,700
$471,000 - $520,000
$3,513/mo
Price history
| Date | Event | Price |
|---|---|---|
| 10/1/2026 | Pending sale | $499,990$254/sqft |
Source:  Bright MLS #MDPG2213442 Report a problem | ||
| 9/17/2026 | Price change | $499,990-6.8%$254/sqft |
Source: Bright MLS #MDPG2213442 Report a problem | ||
| 6/13/2026 | Listed for sale | $536,735$273/sqft |
Source:  Stanley Martin Homes Report a problem | ||
Public tax history
| Year | Property taxes | Tax assessment |
|---|---|---|
| 2026 | $573 | $30,333 +9.6% |
| 2025 | $573 +42% | $27,667 +10.7% |
| 2024 | $404 +0.6% | $25,000 |
| 2023 | $401 | $25,000 |
Find assessor info on the county website
Monthly payment
Est. payment
Payment breakdown
Explore the cost of this home by adjusting the details. Changes won't be saved.Climate risks
Neighborhood: 20782
Nearby schools
Schools provided by the listing agent
- Elementary: University Park
- Middle: Nicholas Orem
- High: Northwestern
- District: Prince George's County Public Schools
Source: Bright MLS. This data may not be complete. We recommend contacting the local school district to confirm school assignments for this home.
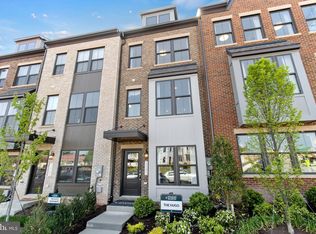
- $499,9903 bd4 ba1.6k sqft6011 Beake St, Hyattsville, MD 20782New Construction
- $30,333-- bd-- ba-- sqft6009 Beake St, Hyattsville, MD 20782Off Market
- $482,4903 bd4 ba1.6k sqft6007 Beake St, Hyattsville, MD 20782New Construction
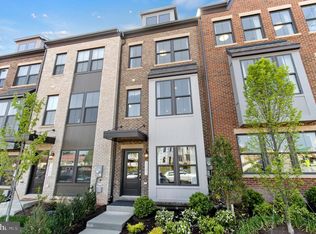
- $529,9903 bd5 ba1.9k sqft6005 Beake St, Hyattsville, MD 20782New Construction
Similar homes
- $499,9903 bd4 ba1.6k sqft6011 Beake St, Hyattsville, MD 20782New Construction
 Bright MLS
- $482,4903 bd4 ba1.6k sqft6007 Beake St, Hyattsville, MD 20782New ConstructionBright MLS
- $529,9903 bd5 ba1.9k sqft6005 Beake St, Hyattsville, MD 20782New ConstructionBright MLS
- $529,9903 bd4 ba1.9k sqft3503 Dean Dr, Hyattsville, MD 20782New ConstructionBright MLS
- $472,7503 bd3 ba1.5k sqft6663 Belcrest Rd, Hyattsville, MD 20782New ConstructionBright MLS
- $449,8553 bd3 ba1.5k sqft6679 Belcrest Rd, Hyattsville, MD 20782New ConstructionBright MLS
- $558,0004 bd5 ba2.3k sqft3469 Carnaby St, Hyattsville, MD 20782For SaleMLS ID #MDPG2210680, Eric Williams, Maverick Realty, LLC. Bright MLS
- $531,5003 bd3 ba2.4k sqftNone Available, Hyattsville, MD 20782New ConstructionBright MLS
- $565,0003 bd5 ba2k sqft5626 Little Branch Run, Hyattsville, MD 20782For SaleMLS ID #MDPG2216750, Kevin Hughes, Compass. Bright MLS
- $563,0004 bd5 ba1.9k sqft5602 Little Branch Run, Hyattsville, MD 20782For SaleMLS ID #MDPG2214048, Millie Zhuo, CENTURY 21 New Millennium. Bright MLS
- $649,9903 bd4 ba2.3k sqft3601 Stella Blue Dr, Hyattsville, MD 20782New ConstructionBright MLS
- $655,5303 bd4 ba2.3k sqft6015 Beake St, Hyattsville, MD 20782New ConstructionBright MLS
- $519,0003 bd4 ba1.8k sqft5726 46th Pl, Hyattsville, MD 20781For SaleMLS ID #MDPG2206348, Sia Etminan, Compass. Bright MLS
- $457,7503 bd3 ba1.5k sqft6704 Penrose Ln, Hyattsville, MD 20782New ConstructionBright MLS
- $520,8953 bd3 ba2.4k sqftNone Available, Hyattsville, MD 20782New ConstructionBright MLS
- $500,0003 bd3 ba2.6k sqft5219 Stream Bank Ln #308, Greenbelt, MD 20770For SaleMLS ID #MDPG2208704, Angela Williams, Northrop Realty. Bright MLS
- $544,9903 bd3 ba2.4k sqftNone Available, Hyattsville, MD 20782New ConstructionBright MLS
- $545,9003 bd3 ba2.3k sqft14311 Ridge View Ln, Laurel, MD 20707For SaleMLS ID #MDPG2222752, Wemmy Collins, Redfin Corp. Bright MLS
- $524,9003 bd3 ba2.6k sqft2212 Highfly Ter #2212, Silver Spring, MD 20902For SaleMLS ID #MDMC2258250, Shaquia Peace, Samson Properties. Bright MLS
- $495,0003 bd3 ba1.6k sqft725 Sky Bridge Dr, Upper Marlboro, MD 20774For SaleMLS ID #MDPG2220948, Beatrice Doose, Keller Williams Legacy. Bright MLS
