Skip main navigation
Off market
  • $1,183,600

    6040 Kilimanjaro Dr, Evergreen, CO 80439

    4beds
    3,253sqft
    SingleFamily
    Built in 1987
    5 Acres Lot
    $1,183,600 Zestimate®
    $364/sqft
    $5,266 Estimated rent

    Home value

    $1,183,600

    $1.10M - $1.28M

    $5,266/mo

    Zestimate® history
    Loading
    Loading...

    Owner options

    List your home for rent

    $5,266/mo

    Rent Zestimate®

    Find your next renter with Zillow Rental Manager. Plus, with online applications, you can quickly screen prospective tenants – for free.

    Learn more

    $5,266/mo

    Rent Zestimate®

    Refinance and save

    $5,519/mo

    Est. payment

    Refinancing to a lower rate could help reduce your monthly payments and save thousands over the life of the loan.

    See today's rates

    $5,519/mo

    Est. payment

    Explore your selling options

    Work with a Zillow partner agent

    Leverage their expertise and Zillow's premium Showcase listings to get your home seen by more buyers.

    Get started

    List with your own agent

    Get your home in front of millions of buyers by listing it on Zillow.

    Learn how to do it

    Sell it yourself

    Take full control of how buyers see your home on Zillow by listing For Sale by Owner (FSBO).

    List your home

    What's special

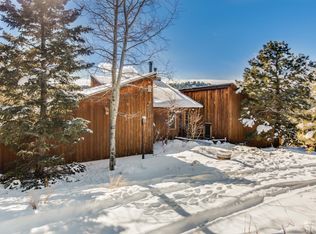
    Updated, Upgraded and Remodeled! With Unobstructed Mount Evans Views! This Impressive Mountain Contemporary sits in perfect harmony with dramatic rock outcroppings on one of the most beautiful lots in Evergreen Highlands. The welcoming entry takes you to the Great Room with awesome Copper Fireplace and expansive windows that fill with warm Southern Exposure and endless views. The Remodeled Gourmet Kitchen spared no expense! Custom Cherry Cabinets with Soft-close and Pull-outs. Granite Counter Tops, Designer Fixtures and all Viking Appliances. The Open Dining Area has access to the main level Deck. Down the hall you will find a bright Bedroom, remodeled Bath and large Laundry Room with Cabinets and Sink. Upstairs is the Master Retreat with amazing views, soaring ceiling and beautifully remodeled Master Bath with Walk-In Closet. Two more bright Bedrooms, storage room, Updated Full Bath and another non-conforming Bedroom complete the upstairs. The Walk-Out Lower Level has a cozy gas Stove, Updated Bath and living space that makes a great rec room, office, media room, guest area or more. Walk Out to the second Deck and star gaze from the Hot Tub. The All Paved Drive leads to the 2-Car Detached Garage with woodstove. The attached 1- Car Garage has a bonus storage area. Awesome Hardscaping, play areas to enjoy and amazing rock outcroppings. Enjoy the community Pond, Barn and Tennis Courts. This is the one you have been waiting for!

    This property is not currently displayed as for sale or rent on Zillow. This may be different from what's on other websites or public sources.

    Facts & features

    Interior

    Bedrooms & bathrooms
    • Bedrooms: 4
    • Bathrooms: 4
    • Full bathrooms: 3
    • 3/4 bathrooms: 1
    Heating
    • Baseboard, Propane / Butane
    Cooling
    • None
    Appliances
    • Included: Dishwasher, Garbage disposal, Microwave, Range / Oven, Refrigerator
    • Laundry: Sink
    Features
    • Ceiling Fan(s), Kitchen Island, Pantry, Walk-In Closet(s), Vaulted Ceiling(s), Granite Counters, Entrance Foyer, Open Floorplan, Master Suite, Smoke Free, T&G Ceilings
    • Flooring: Tile, Carpet
    • Windows: Double Pane Windows, Skylight(s)
    • Basement: Finished
    • Has fireplace: Yes
    • Fireplace features: Wood Burning, Gas, Gas Log
    Interior area
    • Total interior livable area: 3,253 sqft
    • Finished area below ground: 598.00

    Property

    Parking
    • Total spaces: 3
    • Parking features: Garage - Attached
    Features
    • Patio & porch: Deck
    • Exterior features: Stone, Wood
    • Has spa: Yes
    • Spa features: Private, Spa/Hot Tub
    • Has view: Yes
    • View description: Mountain
    Lot
    • Size: 5 Acres
    • Features: Sloped, Rolling Slope, Rock Outcropping
    Details
    • Parcel number: 5124201009
    • Zoning description: SR-2

    Construction

    Type & style
    • Home type: SingleFamily
    • Architectural style: Mountain Contemporary
    Materials
    • Frame
    • Roof: Composition
    Condition
    • Year built: 1987

    Utilities & green energy

    • Sewer: Septic Tank
    • Water: Well

    Community & HOA

    Community
    • Security: Smoke Detector(s), Carbon Monoxide Detector(s), Radon Mitigation System
    HOA
    • Has HOA: Yes
    • Amenities included: Tennis Court(s), Pond Seasonal
    • Services included: Snow Removal, Maintenance Grounds
    • HOA fee: $12 monthly
    Location
    • Region: Evergreen

    Financial & listing details

    • Price per square foot: $364/sqft
    • Tax assessed value: $1,290,694
    • Annual tax amount: $7,269
    • Road surface type: Paved

    Price history

    DateEventPrice
    11/9/2020Sold$910,000+7.2%$280/sqft
    Source: Public Record Report a problem
    9/29/2020Pending sale$849,000$261/sqft
    Source: Coldwell Banker Residential 28 #6274345 Report a problem
    9/25/2020Listed for sale$849,000+46.4%$261/sqft
    Source: Coldwell Banker Residential 28 #6274345 Report a problem
    5/14/2013Sold$580,000-3.3%$178/sqft
    Source: Public Record Report a problem
    3/24/2013Listed for sale$600,000+15.4%$184/sqft
    Source: Coldwell Banker Residential Brokerage - Evergreen #1170408 Report a problem
    8/11/2005Sold$520,000+15%$160/sqft
    Source: Public Record Report a problem
    5/8/2001Sold$452,000+22.2%$139/sqft
    Source: Public Record Report a problem
    6/25/1998Sold$369,900$114/sqft
    Source: Public Record Report a problem

    Public tax history

    YearProperty taxesTax assessment
    2025$7,269 -0.3%$80,669 +1.5%
    2024$7,288 +37.1%$79,469
    2023$5,317 -1%$79,469 +41.2%
    2022$5,371 +14%$56,274 -2.8%
    2021$4,712 $57,893 +14.9%
    2020$4,712 +1.4%$50,397
    2019$4,646 +4.3%$50,397 +7.8%
    2018$4,455 $46,739
    2017$4,455 -1.5%$46,739 -6.6%
    2016$4,524 $50,020
    2015$4,524 +18.6%$50,020 +25.5%
    2014$3,814 -7.7%$39,849
    2013$4,135 +1.8%$39,849 -8.9%
    2012$4,061 -2.6%$43,720
    2011$4,170 +0.1%$43,720 -3.4%
    2010$4,166 -1.4%$45,280
    2009$4,226 +0.2%$45,280 -1.2%
    2008$4,216 +10.3%$45,840
    2007$3,821 -0.5%$45,840 +11.4%
    2006$3,842 +17.8%$41,160 +14.9%
    2005$3,261 +9.3%$35,820
    2004$2,984 +1.5%$35,820
    2003$2,939 +4.3%$35,820 +3.2%
    2002$2,819 +1.3%$34,720 +12.3%
    2001$2,783 +2.5%$30,910
    2000$2,717 $30,910
    Find assessor info on the county website

    Neighborhood: 80439

    Nearby schools

    GreatSchools rating
    Schools provided by the listing agent
    • Elementary: Marshdale
    • Middle: West Jefferson
    • High: Conifer
    • District: Jefferson County R-1

    Source: The MLS. This data may not be complete. We recommend contacting the local school district to confirm school assignments for this home.

    Get a cash offer in 3 minutes
    Find out how much your home could sell for in as little as 3 minutes with a no-obligation cash offer.
    Estimated market value
    $1,183,600
    Get a cash offer in 3 minutes
    Find out how much your home could sell for in as little as 3 minutes with a no-obligation cash offer.
    Estimated market value
    $1,183,600