Nestled in the coveted Evergreen Highlands community, this stunning five-acre property offers jaw-dropping views, privacy, and a serene mountain setting. Located in Unit Three—one of only two sections in the neighborhood that allows horses. The property features beautifully updated bathrooms, newer Dry-Below decks for year-round enjoyment, and three heat sources, including wood, electric, and propane, a grand moss rock fireplace, a versatile craft room, and a private hot tub for ultimate relaxation. The luxurious primary suite is a true retreat—privately situated with a spa-like bath, a large walk-in closet, and a private balcony capturing the breathtaking snow-capped mountain views. Expansive outdoor living spaces invite you to soak in the sunshine and gorgeous sunsets while a backup generator provides peace of mind. The land enjoys rock outcroppings, private hiking trails, and close proximity to Denver Mountain Parks. Residents of Evergreen Highlands enjoy access to tennis courts, a fishing pond, a community barn, and year-round social events as part of this community. A standout feature of this property is the second garage/barn/workshop with oversized parking, extra storage and high ceilings. Streaming and working from home is no problem with the Comast high-speed internet. This is quintessential Evergreen living—breathtaking views, peaceful acreage, and a lifestyle that blends mountain charm with modern convenience. It truly doesn’t get any better than this!
Sold for $990,000
$990,000
6080 Kilimanjaro Drive, Evergreen, CO 80439
4beds
2,742sqft
Single Family Residence
Built in 1980
5 Acres Lot
$964,500 Zestimate®
$361/sqft
$4,729 Estimated rent
Home value
$964,500
$907,000 - $1.03M
$4,729/mo
Zestimate® history
Owner options
List your home for rent
$4,729/mo
Rent Zestimate®
Find your next renter with Zillow Rental Manager. Plus, with online applications, you can quickly screen prospective tenants – for free.
$4,729/mo
Rent Zestimate®
Refinance and save
$5,933/mo
Est. payment
Refinancing to a lower rate could help reduce your monthly payments and save thousands over the life of the loan.
$5,933/mo
Est. payment
Explore your selling options
Work with a Zillow partner agent
Leverage their expertise and Zillow's premium Showcase listings to get your home seen by more buyers.
Get startedList with your own agent
Get your home in front of millions of buyers by listing it on Zillow.
Learn how to do itSell it yourself
Take full control of how buyers see your home on Zillow by listing For Sale by Owner (FSBO).
List your homeWhat's special
Grand moss rock fireplaceJaw-dropping viewsBreathtaking snow-capped mountain viewsRock outcroppingsPrivate balconyPrivate hot tubLuxurious primary suite
Zillow last checked:
Listing updated:
Listed by:
Tupper's Team 720-248-8757 TalkToUs@TuppersTeam.com,
Madison & Company Properties
Bought with:
Scott McManaway, 100045789
Compass - Denver
Source: REcolorado as distributed by MLS GRID,MLS#: 4986935
Facts & features
Interior
Bedrooms & bathrooms
- Bedrooms: 4
- Bathrooms: 3
- Full bathrooms: 1
- 3/4 bathrooms: 2
- Main level bathrooms: 1
- Main level bedrooms: 2
Primary bedroom
- Level: Upper
Bedroom
- Level: Main
Bedroom
- Level: Main
Bedroom
- Level: Lower
Primary bathroom
- Level: Upper
Bathroom
- Level: Main
Bathroom
- Level: Lower
Bonus room
- Description: Craft Room, Leads To Hot Tub And Path To Detached Garage
- Level: Main
Family room
- Level: Lower
Kitchen
- Level: Main
Laundry
- Level: Lower
Living room
- Level: Main
Office
- Level: Lower
Heating
- Baseboard, Electric, Propane, Wood Stove
Cooling
- Has cooling: Yes
Appliances
- Included: Cooktop, Dishwasher, Dryer, Electric Water Heater, Freezer, Microwave, Oven, Refrigerator, Washer, Wine Cooler
Features
- Built-in Features, Ceiling Fan(s), Granite Counters, High Ceilings, High Speed Internet, Primary Suite, Vaulted Ceiling(s), Walk-In Closet(s)
- Flooring: Carpet, Laminate, Tile
- Windows: Bay Window(s)
- Basement: Exterior Entry,Finished,Walk-Out Access
- Number of fireplaces: 2
- Fireplace features: Family Room, Gas, Living Room, Wood Burning Stove
Interior area
- Total structure area: 2,742
- Total interior livable area: 2,742 sqft
- Finished area above ground: 1,956
Property
Parking
- Total spaces: 5
- Parking features: Exterior Access Door, Oversized, Oversized Door
- Attached garage spaces: 5
Features
- Levels: Three Or More
- Entry location: Ground
- Patio & porch: Covered, Deck, Patio
- Exterior features: Balcony, Dog Run, Lighting
- Has spa: Yes
- Spa features: Spa/Hot Tub
- Fencing: Partial
- Has view: Yes
- View description: Mountain(s), Valley
Lot
- Size: 5 Acres
- Features: Foothills, Mountainous, Sloped
- Residential vegetation: Mixed, Natural State, Partially Wooded, Wooded
Details
- Parcel number: 102540
- Zoning: SR-2
- Special conditions: Standard
- Horses can be raised: Yes
- Horse amenities: Water Not Provided
Construction
Type & style
- Home type: SingleFamily
- Architectural style: Mountain Contemporary
- Property subtype: Single Family Residence
Materials
- Wood Siding
- Foundation: Slab
- Roof: Composition
Condition
- Updated/Remodeled
- Year built: 1980
Utilities & green energy
- Water: Well
- Utilities for property: Cable Available, Electricity Connected, Internet Access (Wired), Natural Gas Not Available, Phone Available, Propane
Community & HOA
Community
- Security: Carbon Monoxide Detector(s)
- Subdivision: Evergreen Highlands
HOA
- Has HOA: Yes
- HOA fee: $225 annually
- HOA name: Evergreen Highlands
- HOA phone: 000-000-0000
Location
- Region: Evergreen
Financial & listing details
- Price per square foot: $361/sqft
- Tax assessed value: $1,044,383
- Annual tax amount: $5,521
- Date on market: 2/28/2025
- Listing terms: Cash,Conventional,Jumbo,VA Loan
- Exclusions: Magic Chef Mini Fridge In Garage, Workbench In Detached Garage (Negotiable)
- Ownership: Individual
- Electric utility on property: Yes
- Road surface type: Paved
Price history
| Date | Event | Price |
|---|---|---|
| 7/18/2025 | Sold | $990,000-9.6%$361/sqft |
Source:  REcolorado as distributed by MLS GRID #4986935 Report a problem REcolorado as distributed by MLS GRID #4986935 Report a problem | ||
| 6/5/2025 | Pending sale | $1,095,000$399/sqft |
Source: REcolorado as distributed by MLS GRID #4986935 Report a problem | ||
| 5/14/2025 | Price change | $1,095,000-7.2%$399/sqft |
Source: REcolorado as distributed by MLS GRID #4986935 Report a problem | ||
| 4/20/2025 | Price change | $1,180,000-5.6%$430/sqft |
Source: REcolorado as distributed by MLS GRID #4986935 Report a problem | ||
| 3/14/2025 | Price change | $1,250,000-5.3%$456/sqft |
Source: REcolorado as distributed by MLS GRID #4986935 Report a problem | ||
| 2/28/2025 | Listed for sale | $1,320,000+275.5%$481/sqft |
Source: REcolorado as distributed by MLS GRID #4986935 Report a problem | ||
| 9/22/2000 | Sold | $351,500+8.2%$128/sqft |
Source: Public Record Report a problem | ||
| 4/14/1999 | Sold | $325,000$119/sqft |
Source: Public Record Report a problem | ||
Public tax history
| Year | Property taxes | Tax assessment |
|---|---|---|
| 2025 | $5,507 -0.3% | $65,274 +8.4% |
| 2024 | $5,521 +16.1% | $60,200 |
| 2023 | $4,755 -1% | $60,200 +19.6% |
| 2022 | $4,804 +14.3% | $50,334 -2.8% |
| 2021 | $4,202 | $51,782 +15.2% |
| 2020 | $4,202 +1.4% | $44,934 |
| 2019 | $4,143 +17.7% | $44,934 +21.7% |
| 2018 | $3,520 | $36,929 |
| 2017 | $3,520 -11.1% | $36,929 -15.6% |
| 2016 | $3,958 | $43,765 |
| 2015 | $3,958 +17.5% | $43,765 +24.4% |
| 2014 | $3,368 -3.4% | $35,186 |
| 2013 | $3,486 +1.8% | $35,186 -4.5% |
| 2012 | $3,424 -4% | $36,861 |
| 2011 | $3,564 +0.1% | $36,861 -4.8% |
| 2010 | $3,561 +5.7% | $38,710 |
| 2009 | $3,369 +0.8% | $38,710 +5.9% |
| 2008 | $3,342 +6.9% | $36,540 +0.6% |
| 2007 | $3,128 -0.5% | $36,340 +7.9% |
| 2006 | $3,145 +16.8% | $33,690 +14% |
| 2005 | $2,692 +9.3% | $29,560 |
| 2004 | $2,462 -3.6% | $29,560 |
| 2003 | $2,556 +4.3% | $29,560 -2.1% |
| 2002 | $2,451 +5.5% | $30,190 +17% |
| 2001 | $2,324 +2.5% | $25,810 |
| 2000 | $2,268 | $25,810 |
Find assessor info on the county website
Neighborhood: 80439
Nearby homes
- $1,151,7004 bd4 ba3.3k sqft6060 Kilimanjaro Dr, Evergreen, CO 80439Off Market
- $989,8003 bd3 ba2.4k sqft6130 Kilimanjaro Dr, Evergreen, CO 80439Off Market
- $769,1005 bd2 ba1.9k sqft6111 Kilimanjaro Dr, Evergreen, CO 80439Off Market
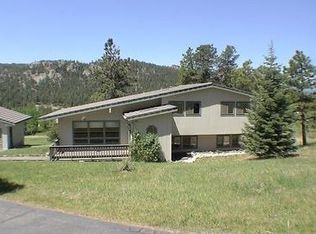
- $1,093,3004 bd4 ba3.5k sqft6071 Kilimanjaro Dr, Evergreen, CO 80439Off Market
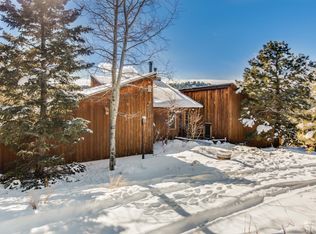
- $1,348,1002 bd3 ba2.7k sqft5987 Sandrock Dr, Evergreen, CO 80439Off Market
- $1,192,4004 bd4 ba3.2k sqft6040 Kilimanjaro Dr, Evergreen, CO 80439Off Market
- $1,242,7003 bd4 ba3.8k sqft5947 Sandrock Dr, Evergreen, CO 80439Off Market
- $1,375,8004 bd4 ba4k sqft6150 Kilimanjaro Dr, Evergreen, CO 80439Off Market
Nearby schools
GreatSchools rating
- 8/10Marshdale Elementary SchoolGrades: K-5Distance: 1.4 mi
- 6/10West Jefferson Middle SchoolGrades: 6-8Distance: 4.2 mi
- 10/10Conifer High SchoolGrades: 9-12Distance: 5.6 mi
Schools provided by the listing agent
- Elementary: Marshdale
- Middle: West Jefferson
- High: Conifer
- District: Jefferson County R-1
Source: REcolorado as distributed by MLS GRID. This data may not be complete. We recommend contacting the local school district to confirm school assignments for this home.
Get a cash offer in 3 minutes
Find out how much your home could sell for in as little as 3 minutes with a no-obligation cash offer.
Estimated market value
$964,500
Get a cash offer in 3 minutes
Find out how much your home could sell for in as little as 3 minutes with a no-obligation cash offer.
Estimated market value
$964,500
- Colorado
- Jefferson County
- Evergreen
- 80439
- 6080 Kilimanjaro Drive
Nearby cities
Nearby neighborhoods
Nearby zip codes
Other Evergreen Topics
