A beautifully updated 3-bedroom, 2.5-bathroom home with a one-car garage in Coconut Creek. The kitchen features rich wood cabinetry, granite countertops, and plenty of space for everyday living and entertaining. Elegant marble flooring flows throughout the first floor, while laminate wood flooring adds warmth to the staircase and second level. Enjoy added peace of mind with impact windows and doors installed in 2018 and a new roof completed in 2023. Outside, the fully brick paver backyard and new privacy fence create a low-maintenance setting that’s perfect for relaxing, grilling, and gathering with friends. Located in one of Coconut Creek’s most sought-after school districts, with the elementary school within walking distance, this move-in-ready home offers comfort, convenience, and lasting value. Don’t miss your opportunity to make it yours!
For sale
$519,000
6040 NW 44th Ln, Coconut Creek, FL 33073
3beds
1,555sqft
:
Get pre-qualified$3,702/mo
Single Family Residence
Built in 1992
3,584 Square Feet Lot
$503,900 Zestimate®
$334/sqft
$139/mo HOA
What's special
Granite countertopsNew privacy fenceFully brick paver backyard
- 8 days |
- 664 |
- 44 |
Likely to sell faster than
Zillow last checked:
Listing updated:
Listed by:
David Va 954-214-6778,
PROPERTY QUEST
Source: MIAMI,MLS#: A12059286 Originating MLS: A-Miami Association of REALTORS
Originating MLS: A-Miami Association of REALTORSFacts & features
Interior
Bedrooms & bathrooms
- Bedrooms: 3
- Bathrooms: 3
- Full bathrooms: 2
- 1/2 bathrooms: 1
Rooms
- Room types: Family Room
Heating
- Central, Electric
Cooling
- Ceiling Fan(s), Central Air, Electric
Appliances
- Included: Dishwasher, Disposal, Dryer, Electric Range, Electric Water Heater, Ice Maker, Microwave, Refrigerator, Self Cleaning Oven, Washer
- Laundry: In Garage
Features
- Closet Cabinetry
- Flooring: Marble
- Doors: High Impact Doors
- Windows: Clear Impact Glass, Complete Impact Glass, Blinds, Double Hung Metal, High Impact Windows, Impact Glass
Interior area
- Total structure area: 1,863
- Total interior livable area: 1,555 sqft
Video & virtual tour
Property
Parking
- Total spaces: 1
- Parking features: Driveway, Guest, Limited # Of Vehicle, No Rv/Boats
- Attached garage spaces: 1
- Has uncovered spaces: Yes
Features
- Stories: 2
- Entry location: First Floor Entry
- Exterior features: Lighting, Outdoor Shower
- Pool features: R30-No Pool/No Water, Community
- Fencing: Fenced
- Has view: Yes
- View description: Garden
Lot
- Size: 3,584 Square Feet
- Features: Less Than 1/4 Acre Lot
Details
- Parcel number: 484205180190
- Zoning: PUD
Construction
Type & style
- Home type: SingleFamily
- Property subtype: Single Family Residence
Materials
- CBS Construction
- Roof: Curved/S-Tile Roof
Condition
- Updated/Remodeled
- Year built: 1992
Utilities & green energy
- Sewer: Public Sewer
- Water: Municipal Water
Community & HOA
Community
- Features: Maintained Community, HOA, Street Lights, Subdivision Restrictions, Pool
- Security: Smoke Detector
- Subdivision: Winston Park
HOA
- Has HOA: Yes
- HOA fee: $139 monthly
Location
- Region: Coconut Creek
Financial & listing details
- Price per square foot: $334/sqft
- Tax assessed value: $445,400
- Annual tax amount: $8,023
- Date on market: 7/24/2026
- Listing terms: All Cash,Conventional,FHA,VA Loan
- Road surface type: Paved Road
Estimated market value
$503,900
$479,000 - $529,000
$3,346/mo
Price history
| Date | Event | Price |
|---|---|---|
| 7/24/2026 | Listed for sale | $519,000+73%$334/sqft |
Source:  MIAMI #A12059286 Report a problem MIAMI #A12059286 Report a problem | ||
| 8/31/2017 | Sold | $300,000-6.3%$193/sqft |
Source:  BeachesMLS #F10061896 Report a problem BeachesMLS #F10061896 Report a problem | ||
| 5/7/2017 | Price change | $320,000-2.7%$206/sqft |
Source: BEX Realty #F10061896 Report a problem | ||
| 4/9/2017 | Listed for sale | $329,000+3190%$212/sqft |
Source: BEX Realty #F10061896 Report a problem | ||
| 11/1/1992 | Sold | $10,000$6/sqft |
Source: Public Record Report a problem | ||
Public tax history
| Year | Property taxes | Tax assessment |
|---|---|---|
| 2025 | $8,023 +3% | $282,680 +2.9% |
| 2024 | $7,788 +2.6% | $274,720 +3% |
| 2023 | $7,590 +3.9% | $266,720 +3% |
| 2022 | $7,305 +2.5% | $258,960 +3% |
| 2021 | $7,130 +1.3% | $251,420 +1.4% |
| 2020 | $7,035 +1.9% | $247,950 +2.3% |
| 2019 | $6,901 | $242,380 +1.9% |
| 2018 | $6,901 +55.9% | $237,870 +54.9% |
| 2017 | $4,426 +63.3% | $153,530 +2.1% |
| 2016 | $2,711 +2% | $150,380 +0.7% |
| 2015 | $2,658 -0.8% | $149,340 +0.8% |
| 2014 | $2,680 | $148,160 +1.2% |
| 2013 | $2,680 +2.9% | $146,430 +2% |
| 2012 | $2,604 -0.4% | $143,540 -2.6% |
| 2011 | $2,613 -3.5% | $147,330 +3.9% |
| 2010 | $2,709 -13.9% | $141,860 -15.3% |
| 2009 | $3,145 -29.8% | $167,560 -29.8% |
| 2008 | $4,482 -21.1% | $238,760 -9.4% |
| 2007 | $5,678 -7.8% | $263,610 +1.3% |
| 2006 | $6,159 | $260,260 +33.6% |
| 2005 | -- | $194,860 +23.1% |
| 2004 | $4,172 +14.4% | $158,350 +16.7% |
| 2003 | $3,646 +12.2% | $135,650 +16.1% |
| 2002 | $3,250 +15.4% | $116,830 +16.5% |
| 2001 | $2,816 +8.7% | $100,290 |
| 2000 | $2,590 | -- |
Find assessor info on the county website
Monthly payment
Est. payment
Payment breakdown
Explore the cost of this home by adjusting the details. Changes won't be saved.Climate risks
Neighborhood: 33073
Nearby schools
GreatSchools rating
- 7/10Tradewinds Elementary SchoolGrades: PK-5Distance: 1 mi
- 8/10Lyons Creek Middle SchoolGrades: 6-8Distance: 0.5 mi
- 4/10Monarch High SchoolGrades: 9-12Distance: 1.5 mi
Schools provided by the listing agent
- Elementary: Tradewinds
- Middle: Lyons Creek
- High: Monarch
Source: MIAMI. This data may not be complete. We recommend contacting the local school district to confirm school assignments for this home.
- $502,1003 bd3 ba1.5k sqft6050 NW 44th Ln, Coconut Creek, FL 33073Off Market
- $500,0003 bd3 ba1.7k sqft6021 NW 44th Way, Coconut Creek, FL 33073Sold

- $492,6003 bd2 ba1.7k sqft6020 NW 44th Ln, Coconut Creek, FL 33073Off Market
- $558,8003 bd2 ba1.7k sqft6060 NW 44th Ln, Coconut Creek, FL 33073Off Market

- $484,7004 bd3 ba1.6k sqft6010 NW 44th Ln, Coconut Creek, FL 33073Off Market
- $487,5003 bd2 ba1.4k sqft6000 NW 44th Way, Coconut Creek, FL 33073Sold
- $512,7003 bd2 ba1.4k sqft6031 NW 44th Way, Coconut Creek, FL 33073Off Market
- $510,0004 bd3 ba1.5k sqft6011 NW 44th Ln, Coconut Creek, FL 33073Sold
A local agent can set up tours, give advice and negotiate with sellers.
Similar homes
- $729,0004 bd3 ba2k sqftWinston Park, Coconut Creek, FL 33073For Sale

 MLS ID #A12060766, Elizabeth Eskenazi, United Realty Group Inc.. MIAMI
 - $525,0003 bd3 ba1.8k sqftJulia Gardens, Coconut Creek, FL 33073For Sale
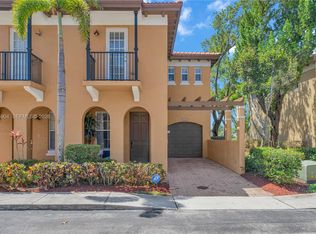 MLS ID #A12015904, Carlos Rivero, RE/MAX Advance Realty II. MIAMI
 - $699,9993 bd2 ba1.6k sqftParkwood Vi, Coconut Creek, FL 33073For Sale
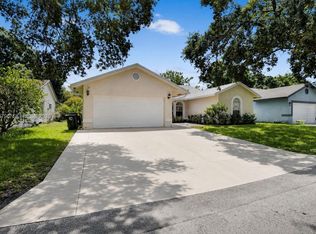 MLS ID #A12054796, Hani Shuman, Sincerity Brokerage, LLC.. MIAMI
 - $515,0003 bd4 ba2k sqftJulia Gardens, Coconut Creek, FL 33073For Sale
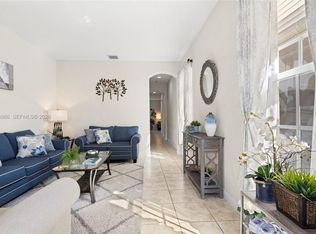 MLS ID #A11970986, Tania Lobassi Nabuco, WRA Business & Real Estate. MIAMI
 - $535,0003 bd2 ba1.6k sqftBoca Trails 2, Boca Raton, FL 33428For SaleMLS ID #A12048507, Nadine Pierre, Allison James Estates & Homes. MIAMI
- $438,8003 bd3 ba1.4k sqftPaloma Lakes, Coconut Creek, FL 33073For SaleMLS ID #A12045613, Brooke Fernandes, The Keyes Company. MIAMI
- $550,0003 bd2 ba1.4k sqftHoliday Springs East, Margate, FL 33063For SaleMLS ID #A12048234, Russell Brooke, La Rosa Realty LLC. MIAMI
- $600,0003 bd2 ba1.6k sqftCoquina Lakes, Deerfield Beach, FL 33442For SaleMLS ID #A11967798, Laurene Allocca-Altman, United Realty Group Inc. MIAMI
- $569,0003 bd3 ba1.8k sqftPalm Island Plat 2, Margate, FL 33063For SaleMLS ID #A12038725, Alexia Garcia, VantaSure Realty LLC. MIAMI
- $550,0003 bd2 ba1.6k sqftPalladium - Twin Lakes, Boynton Beach, FL 33436For SaleMLS ID #A12060217, Robert Mairunteregger, BHHS EWM Realty. MIAMI
- $550,0003 bd2 ba1.6k sqftOakwood Heights, Oakland Park, FL 33309For SaleMLS ID #A12045184, Desiree Avila, Avila Real Estate LLC. MIAMI
- $437,9003 bd2 ba1.4k sqftOlympia & York Residentia, Deerfield Beach, FL 33442For SaleMLS ID #A12008645, Vania Herrera, EXP Realty LLC. MIAMI
- $539,9003 bd2 ba1.6k sqftNorth Lauderdale Village, North Lauderdale, FL 33068For SaleMLS ID #A12046921, Daphney Walker, Elite Lifestyle Realty of Florida, LLC.. MIAMI
- $514,9993 bd3 ba1.6k sqftHome Dynamics Sunrise Pla, Sunrise, FL 33351For SaleMLS ID #A12015154, Zuleidy Calderin, Luxe Properties. MIAMI
- $719,0004 bd2 ba2.1k sqftCypress Run, Coral Springs, FL 33071For SaleMLS ID #A12061385, Rosaria Catinella PA, Realty 100. MIAMI
- $530,0003 bd2 ba1.5k sqftBrentwood Of Boca, Boca Raton, FL 33434For SaleMLS ID #A12015922, George Collazo Jr, The Source Real Estate. MIAMI
- $530,0003 bd2 ba1.9k sqftWestwood Community 5, Tamarac, FL 33321For SaleMLS ID #A11980295, Yanith Martinez PA, RE/MAX Concierge. MIAMI
- $465,0003 bd2 ba2.1k sqftAberdeen 26, Boynton Beach, FL 33472For SaleMLS ID #A12059056, Allison Miller, Keller Williams Elite Properties. MIAMI
- $600,0003 bd2 ba1.7k sqftSunflower Margate, Margate, FL 33063For SaleMLS ID #A12018799, Rafael Gomez, Premier Star Realty. MIAMI
- $448,1004 bd2 ba1.3k sqftLauderdale North Park Sec, Pompano Beach, FL 33068For SaleMLS ID #A12044577, Rogerlee Vidal, Navigate Real Estate, LLC.. MIAMI
