Skip main navigation
Sold for $3,000,000
  • $3,000,000

    6040 Over Hadden Ct, Raleigh, NC 27614

    5beds
    10,918sqft
    Single Family Residence
    Built in 2006
    1.69 Acres Lot
    $4,545,400 Zestimate®
    $275/sqft
    $-- Estimated rent

    Home value

    $4,545,400

    $4.32M - $4.77M

    Not available

    Zestimate® history
    Loading
    Loading...

    Owner options

    List your home for rent

    Find your next renter with Zillow Rental Manager. Plus, with online applications, you can quickly screen prospective tenants – for free.

    Learn more
    Refinance and save

    $19,600/mo

    Est. payment

    Refinancing to a lower rate could help reduce your monthly payments and save thousands over the life of the loan.

    See today's rates

    $19,600/mo

    Est. payment

    Explore your selling options

    Work with a Zillow partner agent

    Leverage their expertise and Zillow's premium Showcase listings to get your home seen by more buyers.

    Get started

    List with your own agent

    Get your home in front of millions of buyers by listing it on Zillow.

    Learn how to do it

    Sell it yourself

    Take full control of how buyers see your home on Zillow by listing For Sale by Owner (FSBO).

    List your home

    What's special

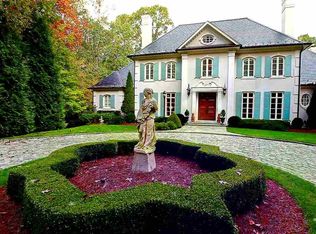
    This magnificent Don Collins estate home is perfectly situated on 1.69 acres & backs up to the Falls Lake wooded buffer. A Grand entryway w/ incredible barreled ceiling & 13.5' double doorway. We love the imported stone, cathedral/coffered/vaulted ceilings, travertine tile & Brazilian cherry hardwoods through main level. Chef's kitchen boasts gorgeous stone range w/pot filler, KitchenAid warming drawer, WOLF gas oven & KitchenAid electric oven with 6 burners/grill, walk-in pantry, sub zero fridge, & ventilated wine cellar with Breezaire cooling system. Luxurious owner’s retreat features coffee station, office, sitting room & spa. Enjoy beautiful views of the meticulously maintained landscape & backyard retreat from living/dining with abundance of natural light from oversized windows. Home also includes a hearth room, 5 bedrooms, an oval office, entertainment lounge & in-home theatre. Lavish outdoor oasis boasts infinity pool, hot tub, self filling waterfall & koi pond, gazebo w/outdoor kitchen & fire pit. 1200sf climate controlled 4 car garage w/electric car charging station, home generator, & Alhua cameras.

    Zillow last checked:

    Listing updated:

    Listed by:

    Matt Perry 919-789-1635,

    Keller Williams Elite Realty

    Bought with:

    Jessica Miller, 276663

    Real Broker, LLC

    Source: Doorify MLS,MLS#: 2506521MLS Logo

    Facts & features

    Interior

    Bedrooms & bathrooms
    • Bedrooms: 5
    • Bathrooms: 9
    • Full bathrooms: 6
    • 1/2 bathrooms: 3
    Primary bedroom
    • Level: Main
    Bedroom 2
    • Level: Second
    Bedroom 3
    • Level: Second
    Bedroom 4
    • Level: Second
    Bedroom 5
    • Level: Second
    Bathroom 2
    • Level: Main
    Bonus room
    • Description: Finished Bonus Room
    • Level: Second
    Breakfast room
    • Level: Main
    Dining room
    • Level: Main
    Other
    • Level: Main
    Family room
    • Level: Main
    Kitchen
    • Level: Main
    Living room
    • Level: Main
    Office
    • Level: Main
    Other
    • Description: Sun Room
    • Level: Main
    Other
    • Description: FrntOffice
    • Level: Main
    Other
    • Description: Patio 2
    • Level: Main
    Other
    • Description: Patio 3
    • Level: Main
    Utility room
    • Level: Second
    Heating
    • Heat Pump, Natural Gas, Zoned
    Cooling
    • Attic Fan, Central Air, Zoned
    Appliances
    • Included: Dishwasher, Gas Cooktop, Gas Range, Microwave, Plumbed For Ice Maker, Range Hood, Self Cleaning Oven, Tankless Water Heater, Warming Drawer, Water Purifier
    • Laundry: Laundry Room, Upper Level
    Features
    • Cathedral Ceiling(s), Ceiling Fan(s), Coffered Ceiling(s), Entrance Foyer, Eat-in Kitchen, Granite Counters, High Ceilings, Pantry, Primary Downstairs, Storage, Tray Ceiling(s), Vaulted Ceiling(s), Walk-In Closet(s), Keeping Room, Whirlpool Tub, Separate Shower, Quartz Counters
    • Flooring: Bamboo, Carpet, Concrete, Hardwood, Tile
    • Windows: Insulated Windows
    • Basement: Crawl Space,Exterior Entry,Partially Finished,Workshop
    • Number of fireplaces: 4
    • Fireplace features: Den, Family Room, Gas Log, Great Room, Gas Starter, Living Room, Masonry, Primary Bedroom, Recreation Room, Sealed Combustion, Wood Burning, Prefabricated, Fireplace Screen
    Interior area
    • Total structure area: 10,918
    • Total interior livable area: 10,918 sqft
    • Finished area above ground: 10,918
    • Finished area below ground: 0

    Property

    Parking
    • Total spaces: 4
    • Parking features: Attached, Concrete, Driveway, Garage Faces Side, Garage, Garage Door Opener, Parking Pad
    • Garage spaces: 4
    • Has uncovered spaces: Yes
    Accessibility
    • Accessibility features: Accessible Doors, Accessible Windows
    Features
    • Levels: Three Or More
    • Stories: 3
    • Patio & porch: Covered, Enclosed, Patio, Porch
    • Exterior features: Rain Gutters, In Parade of Homes, Fenced Yard
    • Pool features: In Ground
    • Has spa: Yes
    • Spa features: Private
    Lot
    • Size: 1.69 Acres
    • Features: Cul-De-Sac, Landscaped, Hardwood Trees, Partially Cleared
    Details
    • Parcel number: 1800210988
    • Other equipment: Irrigation Equipment

    Construction

    Type & style
    • Home type: SingleFamily
    • Architectural style: Traditional
    • Property subtype: Single Family Residence
    Materials
    • Brick, Stone, Stucco, Wood Siding
    Condition
    • New construction: No
    • Year built: 2006

    Utilities & green energy

    • Sewer: Septic Tank
    • Water: Community Water

    Community & HOA

    Community
    • Security: Smoke Detector(s), Security System
    • Subdivision: Chatsworth Overlook
    HOA
    • Has HOA: Yes
    • Amenities included: Pool
    • HOA fee: $1,595 annually
    • HOA name: PPM
    Location
    • Region: Raleigh

    Financial & listing details

    • Price per square foot: $275/sqft
    • Tax assessed value: $2,712,911
    • Annual tax amount: $19,613
    • Date on market: 4/21/2023
    • Listing agreement: Exclusive Right To Sell
    • Listing terms: Cash
    • Ownership type: Other

    Price history

    DateEventPrice
    4/1/2026Listing removed$4,950,000$453/sqft
    Source: Doorify MLS #10141649 Report a problem
    1/16/2026Listed for sale$4,950,000+65%$453/sqft
    Source: Doorify MLS #10141649 Report a problem
    10/31/2023Sold$3,000,000-3.2%$275/sqft
    Source: Doorify MLS #2506521 Report a problem
    9/25/2023Contingent$3,100,000$284/sqft
    Source: Doorify MLS #2506521 Report a problem
    8/25/2023Price change$3,100,000-5.9%$284/sqft
    Source: Doorify MLS #2506521 Report a problem
    7/21/2023Price change$3,295,000-3.8%$302/sqft
    Source: Doorify MLS #2506521 Report a problem
    4/21/2023Listed for sale$3,425,000+53.1%$314/sqft
    Source: Doorify MLS #2506521 Report a problem
    12/18/2014Sold$2,237,500-10.1%$205/sqft
    Source: Doorify MLS #1939036 Report a problem
    11/21/2014Pending sale$2,490,000$228/sqft
    Source: Realty World-Trianlge Living #1939036 Report a problem
    8/5/2014Price change$2,490,000-9.5%$228/sqft
    Source: Realty World-Trianlge Living #1939036 Report a problem
    3/28/2014Listed for sale$2,750,000-8.2%$252/sqft
    Source: Realty World-Trianlge Living #1939036 Report a problem
    12/1/2013Listing removed$2,995,000$274/sqft
    Source: Coldwell Banker Advantage #1894140 Report a problem
    9/12/2013Price change$2,995,000-7.8%$274/sqft
    Source: Coldwell Banker Advantage #1894140 Report a problem
    6/4/2013Listed for sale$3,250,000+722.8%$298/sqft
    Source: Coldwell Banker Advantage #1894140 Report a problem
    10/24/2005Sold$395,000$36/sqft
    Source: Public Record Report a problem

    Public tax history

    YearProperty taxesTax assessment
    2025$17,815 +3%$2,782,174
    2024$17,297 -18.3%$2,782,174 +2.6%
    2023$21,173 +8%$2,712,911
    2022$19,613 +2.8%$2,712,911
    2021$19,084 -2.4%$2,712,911
    2020$19,561 -14.2%$2,712,911 -2.8%
    2019$22,804 $2,789,784
    2018$22,804 +23.6%$2,789,784
    2017$18,450 +2.1%$2,789,784 +7.6%
    2016$18,074 +0.7%$2,592,117 +0.4%
    2015$17,942 $2,580,615
    2014-- $2,580,615
    2013-- $2,580,615
    2012-- $2,580,615
    2011-- $2,580,615
    2010-- $2,580,615
    2009-- $2,580,615
    2008-- --
    2007-- --
    Find assessor info on the county website

    Neighborhood: 27614

    Nearby schools

    GreatSchools rating
    Schools provided by the listing agent
    • Elementary: Wake - Brassfield Road Elementary
    • Middle: Wake - West Millbrook Middle
    • High: Wake - Millbrook High

    Source: Doorify MLS. This data may not be complete. We recommend contacting the local school district to confirm school assignments for this home.

    Get a cash offer in 3 minutes
    Find out how much your home could sell for in as little as 3 minutes with a no-obligation cash offer.
    Estimated market value
    $4,545,400
    Get a cash offer in 3 minutes
    Find out how much your home could sell for in as little as 3 minutes with a no-obligation cash offer.
    Estimated market value
    $4,545,400