Welcome to this charming residence nestled in a serene Cumming neighborhood, where classic appeal meets modern comfort. This home showcases a warm and inviting interior, highlighted by a cozy fireplace and abundant natural light streaming through generous windows—a hallmark of homes in the area that prioritizes both style and function. The well-designed layout leads to a spacious kitchen equipped with ample cabinetry and expansive countertops, perfect for casual family meals or weekend gatherings. The adjacent dining area flows into a bright living space, creating an ideal environment for both relaxed daily living and entertaining. Step outside to discover a beautifully landscaped backyard, offering both privacy and room for outdoor enjoyment. Several nearby homes feature fenced yards and generous lot sizes, contributing to the peaceful, park-like setting found throughout this quiet community. Upstairs, you’ll find a tasteful primary suite retreat, accompanied by secondary bedrooms designed with flexibility in mind—ideal for home offices, hobbies, or growing families. All bathrooms are thoughtfully updated to combine functionality with contemporary charm. Additional highlights include a two-car garage, dedicated laundry space, and recent updates such as fresh interior paint and newer fixtures, ensuring this home feels current and move-in ready. Living here means more than just enjoying a beautiful home—it’s also about embracing a well-connected and active lifestyle. The neighborhood is just minutes from the Big Creek Greenway, offering scenic trails for walking, running, and biking. Outdoor enthusiasts will also appreciate proximity to Lake Lanier, Sawnee Mountain Preserve, and a variety of local parks that provide opportunities for boating, hiking, and peaceful picnics. Convenient access to Highway 400 places shopping centers, restaurants, and everyday conveniences within easy reach, while maintaining the quiet charm of a tucked-away suburban setting. Perfectly blending classic suburban warmth with smart, functional living and easy access to North Georgia’s best amenities, this home is ready to welcome its next chapter. Don’t miss your opportunity to be part of this vibrant Cumming community!
Closed
$489,500
6040 Sarah Orr Ln, Cumming, GA 30040
4beds
2,195sqft
Single Family Residence, Residential
Built in 1994
0.59 Acres Lot
$485,600 Zestimate®
$223/sqft
$2,596 Estimated rent
Home value
$485,600
$452,000 - $520,000
$2,596/mo
Zestimate® history
Owner options
List your home for rent
$2,596/mo
Rent Zestimate®
Find your next renter with Zillow Rental Manager. Plus, with online applications, you can quickly screen prospective tenants – for free.
$2,596/mo
Rent Zestimate®
Refinance and save
$3,480/mo
Est. payment
Refinancing to a lower rate could help reduce your monthly payments and save thousands over the life of the loan.
$3,480/mo
Est. payment
Explore your selling options
Work with a Zillow partner agent
Leverage their expertise and Zillow's premium Showcase listings to get your home seen by more buyers.
Get startedList with your own agent
Get your home in front of millions of buyers by listing it on Zillow.
Learn how to do itSell it yourself
Take full control of how buyers see your home on Zillow by listing For Sale by Owner (FSBO).
List your homeWhat's special
Cozy fireplaceFenced yardsBeautifully landscaped backyardBright living spaceAbundant natural lightGenerous lot sizesExpansive countertops
Zillow last checked:
Listing updated:
Listed by:
SN Group,
Keller Williams North Atlanta,
MARIE BURGESS,
Keller Williams North Atlanta
Bought with:
Candace Griffin, 432333
Compass
Source: FMLS GA,MLS#: 7602214
Facts & features
Interior
Bedrooms & bathrooms
- Bedrooms: 4
- Bathrooms: 3
- Full bathrooms: 2
- 1/2 bathrooms: 1
Rooms
- Room types: Family Room
Primary bedroom
- Features: Oversized Master
- Level: Oversized Master
Bedroom
- Features: Oversized Master
Primary bathroom
- Features: Double Vanity, Separate Tub/Shower, Soaking Tub
Dining room
- Features: None
Kitchen
- Features: Breakfast Bar, Cabinets White, Pantry, Stone Counters, View to Family Room
Heating
- Forced Air
Cooling
- Ceiling Fan(s), Central Air, Electric
Appliances
- Included: Electric Range
- Laundry: Laundry Closet, Upper Level
Features
- Bookcases, Crown Molding, Double Vanity, Walk-In Closet(s)
- Flooring: Carpet, Luxury Vinyl
- Windows: Double Pane Windows
- Basement: None
- Attic: Pull Down Stairs
- Number of fireplaces: 1
- Fireplace features: Family Room
- Common walls with other units/homes: No Common Walls
Interior area
- Total structure area: 2,195
- Total interior livable area: 2,195 sqft
- Finished area above ground: 2,195
Property
Parking
- Total spaces: 2
- Parking features: Attached, Garage, Garage Faces Side, Level Driveway
- Attached garage spaces: 2
- Has uncovered spaces: Yes
Accessibility
- Accessibility features: None
Features
- Levels: Two
- Stories: 2
- Patio & porch: Front Porch, Patio
- Exterior features: Private Yard, Rain Gutters, No Dock
- Pool features: None
- Spa features: None
- Fencing: Back Yard,Chain Link,Fenced,Privacy
- Has view: Yes
- View description: Other
- Waterfront features: None
- Body of water: None
Lot
- Size: 0.59 Acres
- Features: Back Yard, Front Yard, Landscaped
Details
- Additional structures: None
- Parcel number: 036 046
- Other equipment: None
- Horse amenities: None
Construction
Type & style
- Home type: SingleFamily
- Architectural style: Traditional
- Property subtype: Single Family Residence, Residential
Materials
- Frame
- Foundation: Concrete Perimeter, Slab
- Roof: Composition
Condition
- Resale
- New construction: No
- Year built: 1994
Utilities & green energy
- Electric: 110 Volts, 220 Volts
- Sewer: Septic Tank
- Water: Public
- Utilities for property: Cable Available, Electricity Available, Natural Gas Available, Phone Available
Green energy
- Energy efficient items: None
- Energy generation: None
Community & HOA
Community
- Features: Homeowners Assoc, Near Schools, Near Shopping, Pool
- Security: None
- Subdivision: Bentley Farms
HOA
- Has HOA: Yes
- HOA fee: $500 annually
Location
- Region: Cumming
Financial & listing details
- Price per square foot: $223/sqft
- Tax assessed value: $445,640
- Annual tax amount: $4,201
- Date on market: 7/9/2025
- Cumulative days on market: 3 days
- Electric utility on property: Yes
- Road surface type: Paved
Price history
| Date | Event | Price |
|---|---|---|
| 8/15/2025 | Sold | $489,500-1.1%$223/sqft |
Source:  FMLS GA #7602214 Report a problem FMLS GA #7602214 Report a problem | ||
| 7/22/2025 | Pending sale | $495,000$226/sqft |
Source:  GAMLS #10560641 Report a problem GAMLS #10560641 Report a problem | ||
| 7/9/2025 | Listed for sale | $495,000+171.2%$226/sqft |
Source: FMLS GA #7602214 Report a problem | ||
| 9/19/2003 | Sold | $182,500+25%$83/sqft |
Source: Public Record Report a problem | ||
| 8/5/1998 | Sold | $146,000+13.4%$67/sqft |
Source: Public Record Report a problem | ||
| 5/5/1994 | Sold | $128,700$59/sqft |
Source: Public Record Report a problem | ||
Public tax history
| Year | Property taxes | Tax assessment |
|---|---|---|
| 2025 | $4,371 +4% | $178,256 +4% |
| 2024 | $4,201 -4% | $171,328 -3.6% |
| 2023 | $4,376 +22.7% | $177,796 +32.7% |
| 2022 | $3,566 +10.8% | $134,008 +15% |
| 2021 | $3,218 +16.7% | $116,532 +16.7% |
| 2020 | $2,757 +1.2% | $99,836 +1.3% |
| 2019 | $2,725 +14.7% | $98,540 +15.1% |
| 2017 | $2,375 +7.5% | $85,576 +7.5% |
| 2016 | $2,209 | $79,576 +9% |
| 2015 | $2,209 +21.5% | $72,976 +6.3% |
| 2014 | $1,817 +6% | $68,644 +6.2% |
| 2013 | $1,715 -4% | $64,644 -3.8% |
| 2012 | $1,786 -1% | $67,216 -0.8% |
| 2011 | $1,805 | $67,792 |
| 2010 | -- | -- |
| 2009 | -- | -- |
| 2008 | -- | -- |
| 2007 | -- | $68,240 |
| 2006 | $1,487 | $68,240 |
| 2005 | $1,487 | $68,240 |
| 2004 | $1,487 +14.1% | $68,240 |
| 2003 | $1,303 +7.7% | -- |
| 2002 | $1,209 +22.3% | -- |
| 2001 | $989 -3.2% | -- |
| 2000 | $1,022 | -- |
Find assessor info on the county website
Neighborhood: 30040
Nearby homes
- $448,1003 bd2 ba1.3k sqft6030 Sarah Orr Ln, Cumming, GA 30040Off Market
- $683,5004 bd3 ba1.7k sqft6110 Sarah Orr Ln, Cumming, GA 30040Off Market
- $483,7003 bd3 ba1.8k sqft6120 Sarah Orr Ln, Cumming, GA 30040Off Market
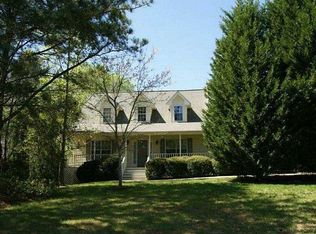
- $444,9004 bd3 ba1.3k sqft6020 Sarah Orr Ln, Cumming, GA 30040Off Market
- $517,7004 bd3 ba2.6k sqft6035 Sarah Orr Ln, Cumming, GA 30040Sold
- $636,0003 bd2 ba2.5k sqft6805 Kinnity Ct, Cumming, GA 30040Off Market
- $671,0003 bd3 ba2.5k sqft6795 Kinnity Ct, Cumming, GA 30040Sold
- $687,7003 bd3 ba3k sqft6815 Kinnity Ct, Cumming, GA 30040Off Market
Nearby schools
GreatSchools rating
- 9/10Midway Elementary SchoolGrades: PK-5Distance: 2.5 mi
- 8/10Vickery Creek Middle SchoolGrades: 6-8Distance: 0.8 mi
- 9/10West Forsyth High SchoolGrades: 9-12Distance: 1.8 mi
Schools provided by the listing agent
- Elementary: Midway - Forsyth
- Middle: Vickery Creek
- High: West Forsyth
Source: FMLS GA. This data may not be complete. We recommend contacting the local school district to confirm school assignments for this home.
Get a cash offer in 3 minutes
Find out how much your home could sell for in as little as 3 minutes with a no-obligation cash offer.
Estimated market value
$485,600
Get a cash offer in 3 minutes
Find out how much your home could sell for in as little as 3 minutes with a no-obligation cash offer.
Estimated market value
$485,600
- Georgia
- Forsyth County
- Cumming
- 30040
- 6040 Sarah Orr Ln
Nearby cities
Nearby neighborhoods
Nearby zip codes
Other Cumming Topics
