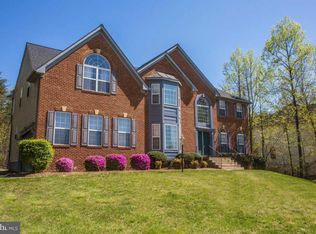
Welcome to this custom-built, spacious 3,800+ SF, brick Colonial estate home on 7.6 acres. The home is perfectly located on the property, offering exceptional seclusion and privacy in one of the most sought-after neighborhoods in Manassas! A long, tree-lined asphalt driveway leads to this elegant residence, creating a grand first impression and a true sense of arrival. Surrounded by mature landscaping and serene wooded views makes this home and property UNIQUE and rarely available. Perfect for those seeking a retreat from the everyday. This 4BR/2.5BA home features 3-LEVELS of living with abundant natural light, open foyer, wide center staircase, and a lengthy list of BRAND NEW and recent updates. SPECIAL FEATURES include: Brand new paint throughout, Brand new upgraded carpet/pad, Brand new trendy light fixtures, Brand new switches and electric outlets. Open concept sparkling Kitchen with peninsula seating and custom-built pantry cabinet. Eat-in kitchen area flows to a large Gathering Room with a wood stove fireplace and walk-out to the exterior brick patio ready for entertaining! Separate formal Living and Dining rooms, Office/Study, and updated Powder Room. Gleaming hardwoods throughout the Main Level. Spectacular Sunroom addition with floor-to-ceiling windows and skylights. Upper Level features a massive Owner’s Suite with a sparkling updated Bathroom, skylight, double sink vanity, custom tile and floor, shower stall and soaking tub, two large walk-in closets and two separate reach-in closets. Additional 3BR’s on Upper Level, generously sized with large walk-in closets and a sparkling Hallway Bathroom with new floor. Lower Level features a large partially finished space built using an upgraded Superior Walls Foundation System, high-strength steel reinforced concrete, R-5 built-in, ready to finish framing and furring strips installed with pre-engineered access for electrical (electrical already installed), and walk-up exterior access. Updated home systems include brand new HVAC (2025), Well Pump (2021), Hardwoods (2021), Refrigerator (2020), Washer/Dryer (2020), Hot Water Heater (2019), Anderson Windows, Water Treatment System, Central Vacuum, Gutter Guard System, Concrete Pad with electric for heated Hot Tub located off the rear patio. Finished, oversized 2-Car Garage with room for storage. Professionally landscaped grounds, freshly mulched, mature hardwood trees. Quick and easy access to Prince William Pkwy & Route 234, close to Routes 28, 95, and 123 commuter lines. Abundant Shopping & Restaurants nearby. Charles Colgan HS pyramid. A-1 Zoning District offers multiple uses for the property as well as Subdivision for Family Land Transfers supporting additional home builds on the property. Exciting Home in an Exciting Location - Welcome Home!
Sold for $860,000
$860,000
6040 Token Forest Dr, Manassas, VA 20112
4beds
2,816sqft
Single Family Residence
Built in 1987
7.6 Acres Lot
$866,800 Zestimate®
$305/sqft
$3,752 Estimated rent
Home value
$866,800
$806,000 - $936,000
$3,752/mo
Zestimate® history
Owner options
List your home for rent
$3,752/mo
Rent Zestimate®
Find your next renter with Zillow Rental Manager. Plus, with online applications, you can quickly screen prospective tenants – for free.
$3,752/mo
Rent Zestimate®
Refinance and save
$5,453/mo
Est. payment
Refinancing to a lower rate could help reduce your monthly payments and save thousands over the life of the loan.
$5,453/mo
Est. payment
Explore your selling options
Work with a Zillow partner agent
Leverage their expertise and Zillow's premium Showcase listings to get your home seen by more buyers.
Get startedList with your own agent
Get your home in front of millions of buyers by listing it on Zillow.
Learn how to do itSell it yourself
Take full control of how buyers see your home on Zillow by listing For Sale by Owner (FSBO).
List your homeWhat's special
Zillow last checked:
Listing updated:
Listed by:
Tim Trainum 703-568-6750,
Pearson Smith Realty, LLC
Bought with:
Rym Omniewski, 0225263043
Samson Properties
Source: Bright MLS,MLS#: VAPW2102106
Facts & features
Interior
Bedrooms & bathrooms
- Bedrooms: 4
- Bathrooms: 3
- Full bathrooms: 2
- 1/2 bathrooms: 1
- Main level bathrooms: 1
Basement
- Area: 1020
Heating
- Central, Heat Pump, Electric
Cooling
- Central Air, Heat Pump, Electric
Appliances
- Included: Microwave, Central Vacuum, Dishwasher, Dryer, Energy Efficient Appliances, Humidifier, Ice Maker, Oven/Range - Electric, Refrigerator, Washer, Water Conditioner - Owned, Water Heater, Water Treat System, Electric Water Heater
- Laundry: Main Level
Features
- Soaking Tub, Bathroom - Stall Shower, Bathroom - Tub Shower, Breakfast Area, Ceiling Fan(s), Central Vacuum, Dining Area, Family Room Off Kitchen, Open Floorplan, Floor Plan - Traditional, Formal/Separate Dining Room, Eat-in Kitchen, Kitchen - Gourmet, Primary Bath(s), Recessed Lighting, Walk-In Closet(s), Crown Molding
- Flooring: Carpet, Hardwood, Tile/Brick, Wood
- Basement: Improved,Partially Finished,Sump Pump,Walk-Out Access
- Number of fireplaces: 1
- Fireplace features: Brick, Wood Burning, Wood Burning Stove
Interior area
- Total structure area: 3,836
- Total interior livable area: 2,816 sqft
- Finished area above ground: 2,816
- Finished area below ground: 0
Property
Parking
- Total spaces: 2
- Parking features: Garage Faces Side, Garage Door Opener, Oversized, Asphalt, Driveway, Private, Attached
- Attached garage spaces: 2
- Has uncovered spaces: Yes
Accessibility
- Accessibility features: None
Features
- Levels: Two
- Stories: 2
- Patio & porch: Patio
- Exterior features: Extensive Hardscape, Lighting, Rain Gutters
- Pool features: None
- Has view: Yes
- View description: Panoramic, Trees/Woods
Lot
- Size: 7.6 Acres
Details
- Additional structures: Above Grade, Below Grade
- Parcel number: 8093016040
- Zoning: A1
- Zoning description: Multiple property uses. Subdivision possible (Family Land Transfers).
- Special conditions: Standard
Construction
Type & style
- Home type: SingleFamily
- Architectural style: Colonial
- Property subtype: Single Family Residence
Materials
- Brick, Vinyl Siding
- Foundation: Block
- Roof: Shingle
Condition
- Excellent
- New construction: No
- Year built: 1987
Details
- Builder model: CUSTOM BUILD
- Builder name: CUSTOM BUILD
Utilities & green energy
- Sewer: Private Sewer, Septic = # of BR
- Water: Private, Well
Community & HOA
Community
- Security: Security System
- Subdivision: None
HOA
- Has HOA: No
Location
- Region: Manassas
Financial & listing details
- Price per square foot: $305/sqft
- Tax assessed value: $586,800
- Annual tax amount: $5,664
- Date on market: 8/30/2025
- Listing agreement: Exclusive Right To Sell
- Listing terms: Cash,Conventional,FHA,VA Loan
- Ownership: Fee Simple
Price history
| Date | Event | Price |
|---|---|---|
| 10/9/2025 | Sold | $860,000+1.2%$305/sqft |
Source:  Bright MLS #VAPW2102106 Report a problem Bright MLS #VAPW2102106 Report a problem | ||
| 8/30/2025 | Pending sale | $850,000$302/sqft |
Source: Bright MLS #VAPW2102106 Report a problem | ||
Public tax history
| Year | Property taxes | Tax assessment |
|---|---|---|
| 2025 | $5,754 +3.8% | $586,800 +5.3% |
| 2024 | $5,542 -1.1% | $557,300 +3.5% |
| 2023 | $5,605 +5% | $538,700 +14.2% |
| 2022 | $5,338 -5.6% | $471,700 +1.9% |
| 2021 | $5,655 +3.8% | $463,100 +4.7% |
| 2020 | $5,450 +114.7% | $442,300 +5.2% |
| 2019 | $2,539 -50% | $420,500 0% |
| 2018 | $5,079 +1.3% | $420,600 +0.5% |
| 2017 | $5,014 | $418,300 +1.9% |
| 2016 | $5,014 +1.6% | $410,400 +2.7% |
| 2015 | $4,934 | $399,800 +1.2% |
| 2014 | $4,934 | $395,200 +0.9% |
| 2013 | -- | $391,500 +1.6% |
| 2012 | -- | $385,400 +1.5% |
| 2010 | -- | $379,600 -0.5% |
| 2009 | -- | $381,400 -28.9% |
| 2008 | -- | $536,800 -6.1% |
| 2007 | -- | $571,400 -7.4% |
| 2006 | -- | $617,200 +20.3% |
| 2005 | -- | $512,900 +29.1% |
| 2004 | -- | $397,300 +4.2% |
| 2003 | -- | $381,200 +17.7% |
| 2002 | -- | $323,900 +21.4% |
| 2001 | -- | $266,800 |
Find assessor info on the county website
Neighborhood: 20112
Nearby homes
- $1,114,5005 bd5 ba6.5k sqft6000 Token Forest Dr, Manassas, VA 20112Off Market
- $616,8003 bd4 ba2.2k sqft6096 Omega Ln, Manassas, VA 20112Off Market
- $630,0003 bd3 ba2.3k sqft12801 Oriley Ct, Manassas, VA 20112Off Market
- $604,0004 bd2 ba1.7k sqft6100 Omega Ln, Manassas, VA 20112Off Market
- $634,9903 bd4 ba2.3k sqft6092 Omega Ln, Manassas, VA 20112For Sale
- $581,6003 bd2 ba1.7k sqft12805 Oriley Ct, Manassas, VA 20112Off Market
- $653,6003 bd3 ba2.3k sqft12800 Oriley Ct, Manassas, VA 20112Off Market
- $1,042,2004 bd4 ba4.2k sqft5996 Token Forest Dr, Manassas, VA 20112Off Market
Nearby schools
GreatSchools rating
- 10/10Thurgood Marshall Elementary SchoolGrades: PK-5Distance: 1.8 mi
- 8/10Louise A. Benton Middle SchoolGrades: 6-8Distance: 2.7 mi
- 8/10Charles J. Colgan Sr. High SchoolGrades: PK,9-12Distance: 3.2 mi
Schools provided by the listing agent
- Elementary: Marshall
- Middle: Benton
- High: Charles J. Colgan,sr.
- District: Prince William County Public Schools
Source: Bright MLS. This data may not be complete. We recommend contacting the local school district to confirm school assignments for this home.
Get a cash offer in 3 minutes
Find out how much your home could sell for in as little as 3 minutes with a no-obligation cash offer.
Estimated market value
$866,800
Get a cash offer in 3 minutes
Find out how much your home could sell for in as little as 3 minutes with a no-obligation cash offer.
Estimated market value
$866,800
- Virginia
- Prince William County
- Manassas
- 20112
- 6040 Token Forest Dr
