Turn Key and ready for you + Home Warranty to be provided by seller for peace of mind!
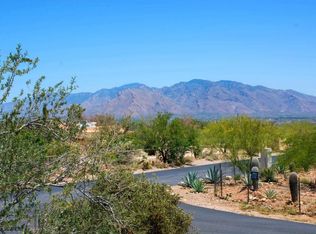
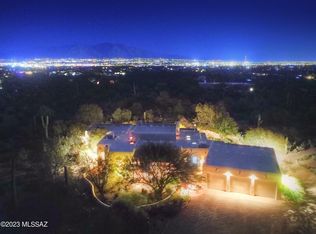
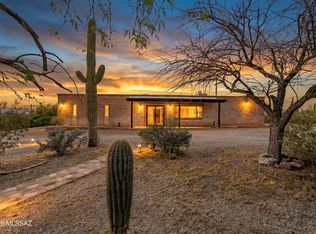
From the moment you arrive, this exceptional ranch-style estate makes a lasting impression. Situated on over 3 acres of land, the property captures sweeping mountain views and a peaceful sense of privacy, creating the perfect balance of luxury and tranquility.
At the heart of the home is a beautifully remodeled chef's kitchen, thoughtfully designed with custom cabinetry, soft-close drawers, premium appliances, and impeccable attention to detail. A farmhouse sink perfectly frames the surrounding mountain views, making even everyday tasks a pleasure. The kitchen flows effortlessly into the dining area and inviting living room, where a wood-burning fireplace creates a warm and welcoming atmosphere. Designed for both entertaining and everyday living, a spacious family room offers an additional gathering space and features a striking see-through fireplace shared with the formal dining room, adding warmth and character to both spaces.
The home offers four bedrooms and two-and-a-half bathrooms with a clean, timeless aesthetic throughout. The private primary suite serves as a relaxing retreat, complete with direct access to the covered patio and an updated ensuite bathroom featuring updated dual vanities and a beautifully appointed walk-in shower.
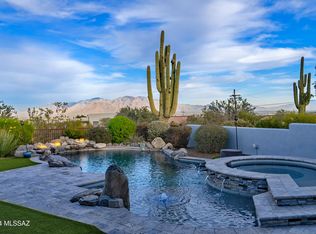
Outdoor living is equally impressive. An expansive covered paver patio invites effortless al fresco dining and entertaining, while just beyond, a desert oasis awaits with a sparkling pool surrounded by the beauty of the Sonoran landscape.
For those seeking exceptional utility, the property also includes a two car garage with built in workshop space and storage, multiple enclosed carports (20x20) and an impressive RV carport (30x50x14) constructed on a substantial 6-inch concrete slab with 30 amp RV hookup, providing ample space for recreational vehicles, equipment, or additional storage. Need more storage? There's an additional 10x10 shed to the west of the property.
Offering refined finishes, breathtaking views, and the serenity of desert living without sacrificing convenience, this remarkable property delivers a rare opportunity to enjoy privacy, luxury, and easy access to the amenities of town.
*Notable Upgrades include (but not limited to); New Roof Membrane (2023), New Bosch Heat Pump (2023) with transferable warranty that provides free semi-annual tuneups. New WaterTech water softener (2023), New Pool Pump (2023), and Solar panels (2024).
For sale
Price cut: $10K (9/23)
$975,000
6040 W Peregrine Way, Tucson, AZ 85745
4beds
3,008sqft
Single Family Residence
Built in 1980
3.34 Acres Lot
$938,000 Zestimate®
$324/sqft
$-- HOA
What's special
Breathtaking viewsBeautifully appointed walk-in showerSweeping mountain viewsRefined finishesPremium appliancesSoft-close drawersCustom cabinetry
- 84 days
- 801
- 37
Zillow last checked:
Listing updated:
Listed by:
Katie Marie Carver 520-343-3625,
Russ Lyon Sotheby's International Realty
Source: MLS of Southern Arizona,MLS#: 22617419
Facts & features
Interior
Bedrooms & bathrooms
- Bedrooms: 4
- Bathrooms: 3
- Full bathrooms: 2
- 1/2 bathrooms: 1
Heating
- Electric
Cooling
- Central Air, Ceiling Fan(s)
Appliances
- Included: Exhaust Fan, Dishwasher, Refrigerator, Reverse Osmosis, Water Purifier, Electric Oven, Induction Cooktop, Microwave, Water Softener
- Laundry: Sink, Laundry Room
Features
- Beamed Ceilings, Walk-In Closet(s)
- Flooring: Carpet, Ceramic Tile
- Windows: Skylight(s)
- Number of fireplaces: 2
- Fireplace features: See Through, Bee Hive, Wood Burning, Family Room, Living Room, Dining Room
Interior area
- Total structure area: 3,008
- Total interior livable area: 3,008 sqft
Video & virtual tour
Property
Parking
- Total spaces: 10
- Parking features: Circular Driveway, Garage Door Opener, Detached, Workshop in Garage
- Attached garage spaces: 2
- Carport spaces: 8
- Covered spaces: 10
- Has uncovered spaces: Yes
Accessibility
- Accessibility features: Accessible Approach with Ramp, Wide Doorways
Features
- Levels: One
- Stories: 1
- Entry location: 1
- Patio & porch: Covered, Paver, Patio
- Exterior features: Native Plants
- Spa features: None
- Fencing: Block
- Has view: Yes
- View description: Mountain(s), Sunset, Panoramic, Sunrise, Desert
Lot
- Size: 3.34 Acres
- Dimensions: 677' X 623' X 435'
- Features: Decorative Gravel, Graded, Shrubs, North/South Exposure
Details
- Additional structures: Shed(s), Workshop, Additional Carport
- Parcel number: 21430073A
- Zoning: Pima County - SR
- Special conditions: None
Construction
Type & style
- Home type: SingleFamily
- Architectural style: Contemporary,Ranch
- Property subtype: Single Family Residence
Materials
- Slump Block
- Roof: Built-Up
Condition
- Year built: 1980
Utilities & green energy
- Electric: Solar PV System
- Sewer: Septic Tank
- Water: Public
Green energy
- Energy generation: Solar
Community & HOA
Community
- Features: None
- Security: Smoke Detector(s), Wrought Iron Security Door
HOA
- Has HOA: No
Location
- Region: Tucson
Financial & listing details
- Price per square foot: $324/sqft
- Tax assessed value: $626,970
- Annual tax amount: $6,541
- Date on market: 7/18/2026
- Cumulative days on market: 84 days
- Listing terms: FHA,VA Loan,Conventional,Cash
- Road surface type: Paved
Estimated market value
$938,000
$891,000 - $985,000
$3,551/mo
Price history
| Date | Event | Price |
|---|---|---|
| 9/23/2026 | Price change | $975,000-1%$324/sqft |
Source:  MLS of Southern Arizona #22617419 Report a problem MLS of Southern Arizona #22617419 Report a problem | ||
| 9/3/2026 | Price change | $985,000-0.5%$327/sqft |
Source: MLS of Southern Arizona #22617419 Report a problem | ||
| 8/16/2026 | Price change | $989,999-1%$329/sqft |
Source: MLS of Southern Arizona #22617419 Report a problem | ||
| 7/18/2026 | Listed for sale | $999,999+22%$332/sqft |
Source: MLS of Southern Arizona #22617419 Report a problem | ||
| 4/19/2023 | Sold | $820,000-1.1%$273/sqft |
Source: MLS of Southern Arizona #22305575 Report a problem | ||
| 4/19/2023 | Pending sale | $829,000$276/sqft |
Source: MLS of Southern Arizona #22305575 Report a problem | ||
| 3/19/2023 | Contingent | $829,000$276/sqft |
Source: MLS of Southern Arizona #22305575 Report a problem | ||
| 3/12/2023 | Listed for sale | $829,000+0.5%$276/sqft |
Source: MLS of Southern Arizona #22305575 Report a problem | ||
| 2/13/2023 | Listing removed | $825,000$274/sqft |
Source: MLS of Southern Arizona #22228354 Report a problem | ||
| 12/1/2022 | Price change | $825,000-2.9%$274/sqft |
Source: MLS of Southern Arizona #22228354 Report a problem | ||
| 11/4/2022 | Listed for sale | $850,000+80.9%$283/sqft |
Source: MLS of Southern Arizona #22228354 Report a problem | ||
| 3/30/2017 | Sold | $470,000-4.1%$156/sqft |
Source: MLS of Southern Arizona #21703232 Report a problem | ||
| 2/12/2017 | Pending sale | $489,900$163/sqft |
Source: Tierra Antigua Realty #21703232 Report a problem | ||
| 2/3/2017 | Price change | $489,900-1%$163/sqft |
Source: Tierra Antigua Realty #21703232 Report a problem | ||
| 1/13/2017 | Price change | $494,900-0.9%$165/sqft |
Source: Tierra Antigua Realty #21630769 Report a problem | ||
| 11/18/2016 | Listed for sale | $499,500+149.8%$166/sqft |
Source: Tierra Antigua Realty #21630769 Report a problem | ||
| 4/8/2016 | Sold | $200,000+5.8%$66/sqft |
Source: Public Record Report a problem | ||
| 9/28/1994 | Sold | $189,000$63/sqft |
Source: Public Record Report a problem | ||
| 1/28/1994 | Sold | $189,000$63/sqft |
Source: MLS of Southern Arizona #9309422 Report a problem | ||
Public tax history
| Year | Property taxes | Tax assessment |
|---|---|---|
| 2026 | $6,541 +5% | $62,697 +5.3% |
| 2025 | $6,227 +6.9% | $59,527 -1.1% |
| 2024 | $5,826 +2.9% | $60,199 +22.2% |
| 2023 | $5,662 -1% | $49,264 +23.3% |
| 2022 | $5,719 +0.5% | $39,965 +2.9% |
| 2021 | $5,691 +2% | $38,821 -4.3% |
| 2020 | $5,577 | $40,566 +4.5% |
| 2019 | $5,577 +4.7% | $38,824 +17.5% |
| 2018 | $5,326 -10.9% | $33,047 |
| 2017 | $5,977 +18.9% | $33,047 +2% |
| 2016 | $5,027 +5.1% | $32,388 +5% |
| 2015 | $4,781 | $30,846 |
| 2014 | -- | -- |
| 2013 | -- | $342,924 |
| 2012 | -- | -- |
| 2011 | -- | -- |
| 2010 | -- | -- |
| 2009 | -- | -- |
| 2007 | -- | -- |
| 2006 | -- | -- |
| 2005 | -- | -- |
| 2004 | -- | -- |
| 2003 | -- | -- |
| 2002 | -- | -- |
| 2001 | $3,280 -2.9% | -- |
| 2000 | $3,376 | -- |
Find assessor info on the county website
Monthly payment
Est. payment
Payment breakdown
Explore the cost of this home by adjusting the details. Changes won't be saved.Climate risks
Neighborhood: Tucson Mountains
Nearby schools
Schools provided by the listing agent
- Elementary: Robins
- Middle: Mansfeld
- High: Tucson
Source: MLS of Southern Arizona. This data may not be complete. We recommend contacting the local school district to confirm school assignments for this home.
Similar homes
- $1,075,0004 bd3 ba3.2k sqft5215 W Sunset Rd, Tucson, AZ 85743For Sale

 MLS ID #22623375, Brandon Michael Lopez, Russ Lyon Sotheby's International Realty. MLS of Southern Arizona
 - $849,9004 bd4 ba3.5k sqft2000 N Via De Suenos, Tucson, AZ 85745For Sale
 MLS ID #22624018, Michael D Oliver, Oliver Realty, LLC. MLS of Southern Arizona
 - $995,0004 bd2 ba2.8k sqft3880 W Bar Ranch Dr, Tucson, AZ 85745For Sale
 MLS ID #22620008, Nicole Brule-Fisher, RE/MAX Horizon. MLS of Southern Arizona
 - $975,0004 bd4 ba3.4k sqft7005 N Wade Rd, Tucson, AZ 85743For Sale
 MLS ID #22608018, James Wendling, Tierra Antigua Realty. MLS of Southern Arizona
 - $799,0004 bd4 ba3.4k sqft6161 N Panorama Dr, Tucson, AZ 85743For SaleMLS ID #22624413, Patricia L Caraway, Real Broker. MLS of Southern Arizona
- $879,9004 bd3 ba2.6k sqft5415 W Four Barrel Ct, Tucson, AZ 85743For SaleMLS ID #22607836, Scott H Robison, Compass. MLS of Southern Arizona
- $559,0004 bd2 ba1.8k sqft4941 N Avenida Largo, Tucson, AZ 85745For SaleMLS ID #22624217, Brad Sensenbach, Tierra Antigua Realty. MLS of Southern Arizona
- $919,0003 bd2 ba2.7k sqft1061 N McElroy Pl, Tucson, AZ 85745For SaleMLS ID #22617475, Gabrielle Feinholtz, Coldwell Banker Realty. MLS of Southern Arizona
- $900,0004 bd3 ba3.2k sqft6775 W Ina Rd, Tucson, AZ 85743For SaleMLS ID #22610183, Scott Kezer, United Real Estate Specialists. MLS of Southern Arizona
- $825,0004 bd3 ba2.6k sqft6200 N Abington Rd, Tucson, AZ 85743For SaleMLS ID #22617340, Amanda K Figueroa, Coldwell Banker Realty. MLS of Southern Arizona
- $1,250,0004 bd3 ba2k sqft3825 N Camino De Oeste, Pima County, AZ 85745For SaleMLS ID #22624150, Kim A DeMott, Long Realty. MLS of Southern Arizona
- $515,0003 bd2 ba1.7k sqft3960 W El Camino Del Cerro, Tucson, AZ 85745For SaleMLS ID #22624740, Anthony Boatner, Keller Williams Southern Arizona. MLS of Southern Arizona
- $869,0003 bd3 ba3.1k sqft5688 N Cotton Pl, Tucson, AZ 85743For SaleMLS ID #22621876, Maria C Trujillo, Realty One Group Integrity. MLS of Southern Arizona
- $998,0006 bd5 ba3.8k sqft3125 N Corte Lindo Cielo, Tucson, AZ 85745For SaleMLS ID #22607231, Szilvia Culbertson, Tierra Antigua Realty. MLS of Southern Arizona
- $809,9004 bd3 ba2.8k sqft5001 N Wild Life Dr, Tucson, AZ 85745For SaleMLS ID #22623048, Shawn M Polston, Keller Williams Southern Arizona. MLS of Southern Arizona
- $1,200,0004 bd6 ba4.1k sqft4560 N Via Sinuosa, Tucson, AZ 85745For SaleMLS ID #22614219, Veronica Lynne Vondrak, Long Realty. MLS of Southern Arizona
- $749,9004 bd2 ba2.3k sqft4832 W Trails End Rd, Tucson, AZ 85745For SaleMLS ID #22622859, Sherry Ann Tune, Coldwell Banker Realty. MLS of Southern Arizona
- $999,9995 bd3 ba2.8k sqft1504 N Plaza De Lirios, Tucson, AZ 85745For SaleMLS ID #22617860, Michael Martinez, Realty Executives Arizona Territory. MLS of Southern Arizona
- $805,0003 bd3 ba2.1k sqft5351 W De Green Ln, Tucson, AZ 85743For SaleMLS ID #22624188, Carmen Rodriguez, Tierra Antigua Realty. MLS of Southern Arizona
- $730,0003 bd3 ba2.2k sqft5351 N Camino De Oeste, Tucson, AZ 85745For SaleMLS ID #22616752, Samantha Anne Sotomayor, OMNI Homes International. MLS of Southern Arizona
