Skip main navigation
Sold for $426,000
  • $426,000

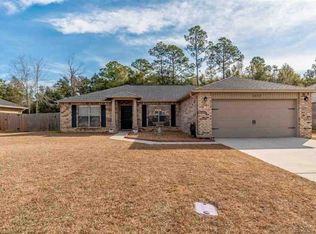
    6041 Autumn Pines Cir, Pace, FL 32571

    4beds
    2,274sqft
    Single Family Residence
    Built in 2015
    0.26 Acres Lot
    $440,200 Zestimate®
    $187/sqft
    $2,667 Estimated rent

    Home value

    $440,200

    $418,000 - $462,000

    $2,667/mo

    Zestimate® history
    Loading
    Loading...

    Owner options

    List your home for rent

    $2,667/mo

    Rent Zestimate®

    Find your next renter with Zillow Rental Manager. Plus, with online applications, you can quickly screen prospective tenants – for free.

    Learn more

    $2,667/mo

    Rent Zestimate®

    Refinance and save

    $2,880/mo

    Est. payment

    Refinancing to a lower rate could help reduce your monthly payments and save thousands over the life of the loan.

    See today's rates

    $2,880/mo

    Est. payment

    Explore your selling options

    Work with a Zillow partner agent

    Leverage their expertise and Zillow's premium Showcase listings to get your home seen by more buyers.

    Get started

    List with your own agent

    Get your home in front of millions of buyers by listing it on Zillow.

    Learn how to do it

    Sell it yourself

    Take full control of how buyers see your home on Zillow by listing For Sale by Owner (FSBO).

    List your home

    What's special

    Just in time for summer, check out this stunning 4-bedroom, 2-bathroom haven featuring a screened-in pool. Embrace open-concept living in the heart of the home, highlighted by a dream kitchen with ample granite countertops for effortless entertaining. Step through double French doors onto the expansive enclosed pool deck, complete with an 18x36 saltwater pool meticulously maintained by professionals. A convenient shed provides extra storage, while the fully fenced backyard offers privacy against a backdrop of lush greenery. Retreat to the generous master suite, complete with a vanity nook, spa-like bath with shower and garden tub, double under-mount sinks, and a sprawling walk-in closet. Additional features include new carpets, new stove, gutters, irrigation system, and a transferrable termite bond, ensuring your new home is move-in ready with added peace of mind.

    Zillow last checked:

    Listing updated:

    Listed by:

    Brad Carrigan 404-520-2632,

    KELLER WILLIAMS REALTY GULF COAST

    Bought with:

    Susan Craig

    Coldwell Banker Realty

    Source: PAR,MLS#: 646356MLS Logo

    Facts & features

    Interior

    Bedrooms & bathrooms
    • Bedrooms: 4
    • Bathrooms: 2
    • Full bathrooms: 2
    Primary bedroom
    • Level: First
    • Area: 266
    • Dimensions: 19 x 14
    Bedroom
    • Level: First
    • Area: 144
    • Dimensions: 12 x 12
    Bedroom 1
    • Level: First
    • Area: 132
    • Dimensions: 11 x 12
    Bedroom 2
    • Level: First
    • Area: 120
    • Dimensions: 12 x 10
    Dining room
    • Level: First
    • Area: 143
    • Dimensions: 11 x 13
    Kitchen
    • Level: First
    • Area: 196
    • Dimensions: 14 x 14
    Heating
    • Central, Fireplace(s)
    Cooling
    • Central Air, Ceiling Fan(s)
    Appliances
    • Included: Electric Water Heater, Built In Microwave, Dishwasher, Disposal, Refrigerator
    • Laundry: W/D Hookups
    Features
    • Baseboards, Ceiling Fan(s), High Ceilings, High Speed Internet, Recessed Lighting, Vaulted Ceiling(s)
    • Flooring: Tile, Carpet
    • Windows: Double Pane Windows, Blinds, Shutters
    • Has basement: No
    • Has fireplace: Yes
    Interior area
    • Total structure area: 2,274
    • Total interior livable area: 2,274 sqft

    Property

    Parking
    • Total spaces: 2
    • Parking features: 2 Car Garage, Front Entrance, Garage Door Opener
    • Garage spaces: 2
    Features
    • Levels: One
    • Stories: 1
    • Patio & porch: Covered
    • Exterior features: Rain Gutters
    • Has private pool: Yes
    • Pool features: In Ground, Screen Enclosure, Vinyl, Salt Water
    • Fencing: Back Yard,Privacy
    Lot
    • Size: 0.26 Acres
    • Features: Interior Lot, Sprinkler
    Details
    • Parcel number: 282n29009200c000100
    • Zoning description: Deed Restrictions,Res Single

    Construction

    Type & style
    • Home type: SingleFamily
    • Architectural style: Traditional
    • Property subtype: Single Family Residence
    Materials
    • Brick, Frame
    • Foundation: Slab
    • Roof: Shingle
    Condition
    • Resale
    • New construction: No
    • Year built: 2015

    Utilities & green energy

    • Electric: Circuit Breakers
    • Sewer: Public Sewer
    • Water: Public
    • Utilities for property: Underground Utilities
    Green energy
    • Energy efficient items: Insulation, Insulated Walls, Ridge Vent

    Community & neighborhood

    Security
    • Security features: Smoke Detector(s)
    Location
    • Region: Pace
    • Subdivision: Autumn Pines

    HOA & financial

    HOA
    • Has HOA: Yes
    • HOA fee: $150 annually
    • Services included: Association, Deed Restrictions

    Other

    Other facts
    • Road surface type: Paved

    Price history

    DateEventPrice
    8/3/2024Pending sale$424,900-0.3%$187/sqft
    Source: PAR #646356 Report a problem
    8/2/2024Sold$426,000+0.3%$187/sqft
    Source: PAR #646356 Report a problem
    7/7/2024Contingent$424,900$187/sqft
    Source: PAR #646356 Report a problem
    6/30/2024Price change$424,900-1.2%$187/sqft
    Source: PAR #646356 Report a problem
    6/7/2024Price change$429,900-2.3%$189/sqft
    Source: PAR #646356 Report a problem
    5/28/2024Listed for sale$439,900+18.9%$193/sqft
    Source: PAR #646356 Report a problem
    11/20/2023Listing removed--
    Source: PAR #598697 Report a problem
    11/19/2021Sold$370,000+5.7%$163/sqft
    Source: PAR #598697 Report a problem
    10/21/2021Listed for sale$350,000+69.2%$154/sqft
    Source: PAR #598697 Report a problem
    9/25/2015Sold$206,900$91/sqft
    Source: PAR #475292 Report a problem

    Public tax history

    YearProperty taxesTax assessment
    2024$3,122 -2.6%$286,539 +0.7%
    2023$3,206 -1.1%$284,449 -0.1%
    2022$3,240 +56.1%$284,745 +47.8%
    2021$2,076 +0.6%$192,718 +1.4%
    2020$2,064 +2.6%$190,057 +2.3%
    2019$2,012 $185,784 +10.9%
    2018$2,012 +18.3%$167,599 +2.1%
    2017$1,701 $164,152 +2.1%
    2016$1,701 +0.5%$160,776 +647.8%
    2015$1,693 +470.6%$21,500
    2014$297 $21,500 +23%
    2013-- $17,480 +31.4%
    2012-- $13,300 -28.6%
    2011-- $18,620
    2010-- $18,620 -6.7%
    2009-- $19,950 +507.9%
    2008-- $3,282

    Find assessor info on the county website

    Neighborhood: 32571

    Nearby schools

    GreatSchools rating
    Schools provided by the listing agent
    • Elementary: Wallace Lake K-8
    • Middle: WALLACE LAKE K-8
    • High: Pace

    Source: PAR. This data may not be complete. We recommend contacting the local school district to confirm school assignments for this home.

    Get pre-qualified for a loan
    At Zillow Home Loans, we can pre-qualify you in as little as 5 minutes with no impact to your credit score.

    An equal housing lender. NMLS #10287.

    Sell for more on Zillow
    Get a Zillow Showcase℠ listing at no additional cost and you could sell for .
    $440,200
    2% more
    +$8,804
    With Zillow Showcase(estimated)
    $449,004