Skip main navigation
Sold for $355,000
  • $355,000

    6049 Autumn Pines Cir, Pace, FL 32571

    4beds
    2,051sqft
    Single Family Residence
    Built in 2015
    0.26 Acres Lot
    $363,000 Zestimate®
    $173/sqft
    $2,248 Estimated rent

    Home value

    $363,000

    $330,000 - $396,000

    $2,248/mo

    Zestimate® history
    Loading
    Loading...

    Owner options

    List your home for rent

    $2,248/mo

    Rent Zestimate®

    Find your next renter with Zillow Rental Manager. Plus, with online applications, you can quickly screen prospective tenants – for free.

    Learn more

    $2,248/mo

    Rent Zestimate®

    Refinance and save

    $2,416/mo

    Est. payment

    Refinancing to a lower rate could help reduce your monthly payments and save thousands over the life of the loan.

    See today's rates

    $2,416/mo

    Est. payment

    Explore your selling options

    Work with a Zillow partner agent

    Leverage their expertise and Zillow's premium Showcase listings to get your home seen by more buyers.

    Get started

    List with your own agent

    Get your home in front of millions of buyers by listing it on Zillow.

    Learn how to do it

    Sell it yourself

    Take full control of how buyers see your home on Zillow by listing For Sale by Owner (FSBO).

    List your home

    What's special

    Three additional bedroomsGranite countertopsBacks to treesHigh ceilingsNew appliancesHall bathroomOpen concept floor plan
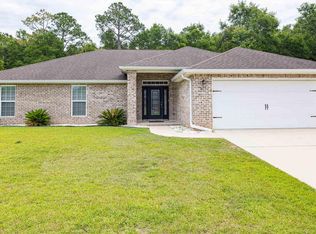
    ** SELLER NOW OFFERING CONCESSIONS ** Don't miss this one! 4 SIDED BRICK home in the A rated Pace School District ~ FENCED BACKYARD ~ BACKS TO TREES ~ WOOD LOOK TILE FLOORS ~ Cute curb appeal draws you in to an open concept floor plan that is great for entertaining. Oversized living room has high ceilings, natural light and french door leading to back patio. DINING ROOM is spacious for meals together. KITCHEN has new appliances (2023) including refrigerator, dishwasher, double oven, and updated sink/faucet. Kitchen pantry has custom wood shelving. PRIMARY BEDROOM is split from other bedrooms and oversized for all of your large furniture or sitting area. PRIMARY BATHROOM is gorgeous with double vanities, granite countertops, garden tub, TILED SHOWER, walk in closet and water closet. THREE additional bedrooms provide ample space for family, guests or office needs and share a hall bathroom with granite countertops, tub/shower combo and hallway linen storage. OTHER AMENITIES include: WATER HEATER 2022; HVAC 2023; ROOF 2015; HURRICANE PROTECTION (fabric shield); pull down stairs in garage for storage; WASHER / DRYER negotiable if needed and so much more. Come see this one and get your offer in!

    Zillow last checked:

    Listing updated:

    Listed by:

    Kathleen Batterton 850-816-0875,

    Levin Rinke Realty

    Bought with:

    Sandra Payne Walker

    Goode Realty

    Source: PAR,MLS#: 667729MLS Logo

    Facts & features

    Interior

    Bedrooms & bathrooms
    • Bedrooms: 4
    • Bathrooms: 2
    • Full bathrooms: 2
    Primary bedroom
    • Level: First
    • Area: 240
    • Dimensions: 16 x 15
    Kitchen
    • Level: First
    • Area: 143
    • Dimensions: 13 x 11
    Living room
    • Level: First
    • Area: 405
    • Dimensions: 27 x 15
    Heating
    • Central, Fireplace(s)
    Cooling
    • Central Air
    Appliances
    • Included: Electric Water Heater, Built In Microwave, Dishwasher, Double Oven, Refrigerator
    • Laundry: Inside, W/D Hookups
    Features
    • Baseboards, Ceiling Fan(s), Recessed Lighting
    • Flooring: Tile, Carpet, Simulated Wood
    • Windows: Shutters
    • Has basement: No
    • Has fireplace: Yes
    Interior area
    • Total structure area: 2,051
    • Total interior livable area: 2,051 sqft

    Property

    Parking
    • Total spaces: 2
    • Parking features: 2 Car Garage, Front Entrance, Garage Door Opener
    • Garage spaces: 2
    Features
    • Levels: One
    • Stories: 1
    • Exterior features: Rain Gutters
    • Pool features: None
    • Fencing: Back Yard,Privacy
    Lot
    • Size: 0.26 Acres
    • Dimensions: 80X139
    • Features: Central Access
    Details
    • Parcel number: 282n29009200c000110
    • Zoning description: Res Single

    Construction

    Type & style
    • Home type: SingleFamily
    • Architectural style: Traditional
    • Property subtype: Single Family Residence
    Materials
    • Frame
    • Foundation: Slab
    • Roof: Shingle
    Condition
    • Resale
    • New construction: No
    • Year built: 2015

    Utilities & green energy

    • Electric: Copper Wiring
    • Sewer: Public Sewer
    • Water: Public
    Green energy
    • Energy efficient items: Ridge Vent

    Community & neighborhood

    Location
    • Region: Pace
    • Subdivision: Autumn Pines

    HOA & financial

    HOA
    • Has HOA: Yes
    • HOA fee: $150 annually
    • Services included: Association, Management

    Other

    Other facts
    • Price range: $355K - $355K
    • Road surface type: Paved

    Price history

    DateEventPrice
    12/12/2025Pending sale$355,000$173/sqft
    Source: PAR #667729 Report a problem
    12/11/2025Sold$355,000$173/sqft
    Source: PAR #667729 Report a problem
    11/21/2025Contingent$355,000$173/sqft
    Source: PAR #667729 Report a problem
    9/1/2025Price change$355,000-2.7%$173/sqft
    Source: PAR #667729 Report a problem
    7/18/2025Listed for sale$365,000+6.4%$178/sqft
    Source: PAR #667729 Report a problem
    12/6/2022Sold$343,000-2%$167/sqft
    Source: PAR #616401 Report a problem
    10/20/2022Contingent$349,900$171/sqft
    Source: PAR #616401 Report a problem
    9/30/2022Price change$349,900-4.1%$171/sqft
    Source: PAR #616401 Report a problem
    9/22/2022Listed for sale$364,900+83.5%$178/sqft
    Source: PAR #616401 Report a problem
    2/19/2016Sold$198,900$97/sqft
    Source: PAR #475287 Report a problem

    Public tax history

    YearProperty taxesTax assessment
    2024$2,673 -2.1%$250,014 +0.8%
    2023$2,730 -11.2%$248,117 +11.1%
    2022$3,074 +12%$223,421 +10%
    2021$2,744 +6.4%$203,110 +7.5%
    2020$2,579 +6.4%$188,875 +6.7%
    2019$2,425 $177,025 +3.1%
    2018$2,425 +15.2%$171,719 +8.1%
    2017$2,104 $158,843 +4%
    2016$2,104 +1.9%$152,726 +610.4%
    2015$2,066 +596.4%$21,500
    2014$297 $21,500 +23%
    2013-- $17,480 +31.4%
    2012-- $13,300 -28.6%
    2011-- $18,620
    2010-- $18,620 -6.7%
    2009-- $19,950 +507.9%
    2008-- $3,282

    Find assessor info on the county website

    Neighborhood: 32571

    Nearby schools

    GreatSchools rating
    Schools provided by the listing agent
    • Elementary: Wallace Lake K-8
    • Middle: WALLACE LAKE K-8
    • High: Pace

    Source: PAR. This data may not be complete. We recommend contacting the local school district to confirm school assignments for this home.

    Get pre-qualified for a loan
    At Zillow Home Loans, we can pre-qualify you in as little as 5 minutes with no impact to your credit score.

    An equal housing lender. NMLS #10287.

    Sell for more on Zillow
    Get a Zillow Showcase℠ listing at no additional cost and you could sell for .
    $363,000
    2% more
    +$7,260
    With Zillow Showcase(estimated)
    $370,260