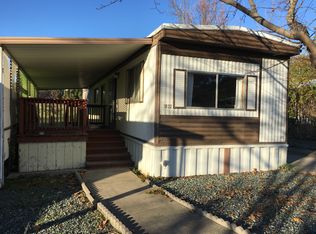
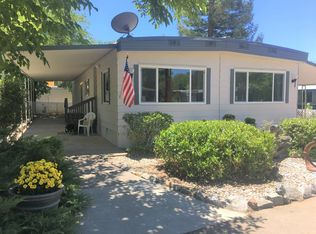
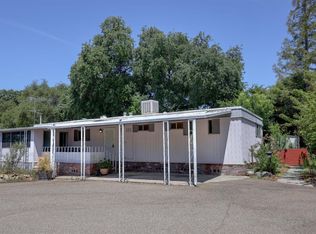
QUIET END-OF-STREET LOCATION. UPDATED KITCHEN & BATHS. LOW-MAINTENANCE SHADED YARD. Thoughtfully updated and well-maintained 2 bed, 2 bath home in Castle City's desirable 55+ rent-controlled community. Tucked into a quiet end-of-street location within the park, this 1,440 sq ft home offers a spacious, comfortable layout with laminate flooring in the main living areas, updated kitchen and baths, a pantry, and an L-shaped island that works well for everyday living and entertaining. The kitchen provides ample counter space and storage, while the open flow between the living and dining areas creates an easy, functional layout. Both bathrooms have been tastefully refreshed, including an updated primary bath with tiled walk-in shower and a guest bath with upgraded tile surround. Outside, enjoy a shaded, low-maintenance yard with mature landscaping and automatic watering for easy upkeep. A covered patio extends the living space outdoors, and the fenced yard offers privacy and flexibility for gardening or pets. Parking for 2 cars in the driveway/carport adds everyday convenience, and the home's setting feels peaceful and quiet. New space rent will be $817.65, which includes garbage, sewer, and a park upgrade fee. Water, electricity, and natural gas are individually metered, allowing residents to manage their own usage and costs. The 55+ setting and rent-controlled space fees enhance the community's long-term appeal for buyers seeking both lifestyle and affordability.
Active
Price cut: $14K (8/7)
$154,990
6041 Chad Dr, Newcastle, CA 95658
2beds
1,440sqft
Double Wide, Mobile Home
Built in 1972
-- sqft lot
$152,400 Zestimate®
$108/sqft
$-- HOA
What's special
Low-maintenance shaded yardSpacious comfortable layoutUpdated kitchen
- 130 days
- 247
- 10
Zillow last checked:
Listing updated:
Listed by:
Sheri Scott DRE #01947728 916-835-6190,
Windermere Signature Properties El Dorado Hills/Folsom
Source: MetroList Services of CA,MLS#: 226049384Originating MLS: MetroList Services, Inc.
Facts & features
Interior
Bedrooms & bathrooms
- Bedrooms: 2
- Bathrooms: 2
- Full bathrooms: 2
Rooms
- Room types: Bathroom, Dining Room, Kitchen, Laundry, Living Room
Dining room
- Features: Formal Room
Heating
- Central, Natural Gas
Cooling
- Central Air
Appliances
- Included: Free-Standing Gas Range, Free-Standing Refrigerator, Range Hood, Dishwasher, Disposal, Microwave, Plumbed For Ice Maker, Dryer, Washer
- Laundry: Laundry Room, Electric Dryer Hookup, Gas Dryer Hookup, Inside Room
Features
- Flooring: Carpet, Laminate, Tile
- Has fireplace: No
Interior area
- Total structure area: 0
- Total interior livable area: 1,440 sqft
Property
Parking
- Total spaces: 2
- Parking features: Off Street, Attached, Covered, No Garage
- Has attached garage: Yes
- Carport spaces: 2
Features
- Patio & porch: Patio Awning, Porch Awning
- Exterior features: Carport Awning
- Fencing: Fenced
- Park: Castle City Mobile Home Park
Lot
- Features: Auto Sprinkler F&R, Back Yard, Court, Front Yard, Garden, Landscape Back, Landscape Front
- Topography: Level,Level
Details
- Additional structures: Shed(s)
- Special conditions: Trust
Construction
Type & style
- Home type: MobileManufactured
- Property subtype: Double Wide, Mobile Home
Materials
- Aluminum Siding
- Foundation: Pillar/Post/Pier
- Roof: Metal
Condition
- Year built: 1972
Utilities & green energy
- Electric: Other
- Sewer: Public Sewer
- Water: Public
- Utilities for property: Cable Available, Sewer Connected, Individual Electric Meter, Individual Gas Meter, Internet Available, Natural Gas Connected
Community & HOA
Community
- Senior community: Yes
Location
- Region: Newcastle
Financial & listing details
- Price per square foot: $108/sqft
- Price range: $155K - $155K
- Date on market: 5/2/2026
- Body type: Mobile
Estimated market value
$152,400
$145,000 - $160,000
Not available
Price history
| Date | Event | Price |
|---|---|---|
| 8/7/2026 | Price change | $154,990-8.3%$108/sqft |
Source: MetroList Services of CA #226049384 Report a problem | ||
| 5/2/2026 | Listed for sale | $169,000+30.1%$117/sqft |
Source: MetroList Services of CA #226049384 Report a problem | ||
| 6/9/2020 | Sold | $129,900$90/sqft |
Source: HomeSmart Intl Solds #19071956_95658 Report a problem | ||
| 3/13/2020 | Pending sale | $129,900$90/sqft |
Source: Nick Sadek Sotheby's International Realty #19071956 Report a problem | ||
| 12/11/2019 | Price change | $129,900-13.3%$90/sqft |
Source: Nick Sadek Sotheby's International Realty #19071956 Report a problem | ||
| 10/20/2019 | Listed for sale | $149,900+172.5%$104/sqft |
Source: Nick Sadek Sotheby's Internati #19071956 Report a problem | ||
| 4/1/2018 | Sold | $55,000+83.3%$38/sqft |
Source: MetroList Services of CA #18005872 Report a problem | ||
| 5/8/2017 | Listing removed | $30,000$21/sqft |
Source: Owner Report a problem | ||
| 4/11/2017 | Listed for sale | $30,000$21/sqft |
Source: Owner Report a problem | ||
Public tax history
Tax history is unavailable.
Monthly payment
Climate risks
Neighborhood: 95658
Similar homes
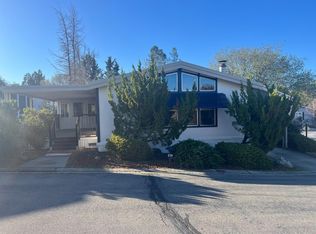
- $149,9003 bd2 ba1.4k sqft3765 Grass Valley Hwy Space 120, Auburn, CA 95602For Sale
 MLS ID #226110995, Dannelle Maurer. MetroList Services of CA
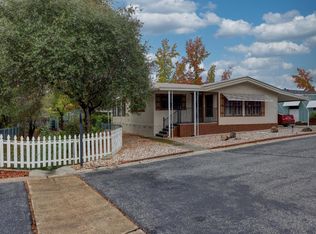
 - $144,9502 bd2 ba1.4k sqft3765 Grass Valley Hwy Spc 238, Auburn, CA 95602For Sale
 MLS ID #226111537, Dannelle Maurer. MetroList Services of CA
 - $90,0002 bd2 ba1.3k sqft1878 Wendy Way, Newcastle, CA 95658For Sale
 MLS ID #226034453, Jacqueline Garrens. MetroList Services of CA
 - $160,0002 bd2 ba1.4k sqft3765 Grass Valley Hwy Space 263, Auburn, CA 95602For Sale
 MLS ID #225129691, Dannelle Maurer. MetroList Services of CA
