Experience modern living in this like-new custom home built in 2025, offering 2,076 sq ft on a desirable corner lot plus the advantage of 2025 pricing without the wait. This move-in ready home features 4 bedrooms, 2 full baths, and a guest half bath with raised cabinetry and under-cabinet lighting.
The open-concept kitchen features quartz countertops, a 5-burner cooktop with hood, and an LG refrigerator perfect for entertaining. Energy-efficient features include a tankless water heater and a mini-split in the double-car garage, ideal for a workshop or gym.
Enjoy fully landscaped front and back yards, a storage shed with electricity, and a room for a pop-up trailer or small RV. Why wait for new construction with no backyard landscaping? This home offers modern upgrades, a completed outdoor space, and true move-in ready convenience.
Pending
Price cut: $10K (6/9)
$410,000
6041 Cumin Park St, Santa Teresa, NM 88008
4beds
2,076sqft
:
Get pre-qualified$2,595/mo
Single Family Residence
Built in 2025
7,840 Square Feet Lot
$409,200 Zestimate®
$197/sqft
$-- HOA
What's special
Desirable corner lotStorage shed with electricityOpen-concept kitchenQuartz countertopsCompleted outdoor space
- 113 days |
- 273 |
- 16 |
Zillow last checked:
Listing updated:
Listed by:
Kate Felzer 0590421 915-227-1233,
Coldwell Banker Apex REALTORS 972-783-1919
Source: GEPAR,MLS#: 941416
Facts & features
Interior
Bedrooms & bathrooms
- Bedrooms: 4
- Bathrooms: 3
- Full bathrooms: 2
- 1/2 bathrooms: 1
Heating
- Natural Gas, Central
Cooling
- Refrigerated
Appliances
- Included: Built-In Electric Oven, Cooktop, Dishwasher, Disposal, Fan Hood, Microwave, Refrigerator, Tankless Water Heater
- Laundry: Gas Dryer Hookup, Washer Hookup
Features
- Double Vanity, Ceiling Fan(s), Kitchen Island, LR DR Combo, Pantry, Walk-In Closet(s)
- Flooring: Tile
- Windows: Blinds, Double Pane Windows
- Has fireplace: No
Interior area
- Total structure area: 2,076
- Total interior livable area: 2,076 sqft
Video & virtual tour
Property
Parking
- Total spaces: 2
- Parking features: See Remarks
- Attached garage spaces: 2
Features
- Patio & porch: Covered
- Exterior features: Walled Backyard, Back Yard Access
- Pool features: None
- Fencing: Back Yard
Lot
- Size: 7,840 Square Feet
- Features: Corner Lot
Details
- Additional structures: RV/Boat Storage, Shed(s)
- Parcel number: 1910040
- Zoning: R1
- Special conditions: None
Construction
Type & style
- Home type: SingleFamily
- Architectural style: 1 Story
- Property subtype: Single Family Residence
Materials
- Stone, Stucco
- Roof: Shingle,Pitched
Condition
- Year built: 2025
Details
- Builder name: Classic Venture Homes
Utilities & green energy
- Water: City
Community & HOA
Community
- Subdivision: Valencia Park
HOA
- Has HOA: No
- Amenities included: None
- Services included: None
Location
- Region: Santa Teresa
Financial & listing details
- Price per square foot: $197/sqft
- Annual tax amount: $5,339
- Date on market: 4/2/2026
- Cumulative days on market: 115 days
- Listing terms: Cash,Conventional,FHA,VA Loan
Estimated market value
$409,200
$389,000 - $430,000
$2,321/mo
Price history
| Date | Event | Price |
|---|---|---|
| 7/7/2026 | Pending sale | $410,000$197/sqft |
Source:  GEPAR #941416 Report a problem GEPAR #941416 Report a problem | ||
| 6/9/2026 | Price change | $410,000-2.4%$197/sqft |
Source: GEPAR #941416 Report a problem | ||
| 5/3/2026 | Price change | $420,000-1.2%$202/sqft |
Source: GEPAR #941416 Report a problem | ||
| 4/2/2026 | Listed for sale | $425,000$205/sqft |
Source: GEPAR #941416 Report a problem | ||
Public tax history
Tax history is unavailable.
Monthly payment
Est. payment
Payment breakdown
Explore the cost of this home by adjusting the details. Changes won't be saved.Climate risks
Neighborhood: 88008
Nearby schools
GreatSchools rating
- 7/10La Union Elementary SchoolGrades: PK-6Distance: 4.9 mi
- 5/10Santa Teresa Middle SchoolGrades: 7-8Distance: 4.4 mi
- 7/10Santa Teresa High SchoolGrades: 9-12Distance: 1.4 mi
Schools provided by the listing agent
- Elementary: Launion
- Middle: Santat
- High: Santat
Source: GEPAR. This data may not be complete. We recommend contacting the local school district to confirm school assignments for this home.
- $49,0007,784 Square Feet6041 Cumin Park St, Santa Teresa, NM 88008Off Market
- $348,4004 bd2 ba1.9k sqft6043 Cumin Park St, Santa Teresa, NM 88008Off Market
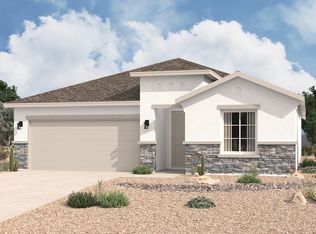
- $49,0007,166 Square Feet6040 Zinc Hill St, Santa Teresa, NM 88008Off Market
- $--4 bd3 ba2k sqft6040 Zinc Hill St, Sunland Park, NM 88063Sold
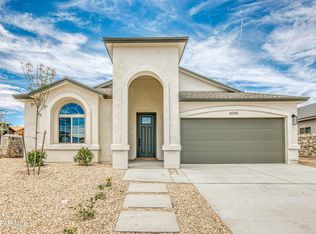
- $49,0005,752 Square Feet6045 Cumin Park St, Santa Teresa, NM 88008Off Market
- $292,9213 bd2 ba1.6k sqft6042 Zinc Hill St, Santa Teresa, NM 88008Off Market
- $--4 bd2 ba2k sqft1116 Steel Hill Ave, Santa Teresa, NM 88008Sold
- $419,5004 bd3 ba2.2k sqft1118 Steel Hill Ave, Santa Teresa, NM 88008Pending
A local agent can set up tours, give advice and negotiate with sellers.
Similar homes
- $385,0004 bd3 ba2k sqft1123 Bronze Hill Ave, Santa Teresa, NM 88008For Sale

 MLS ID #947947, Martha E Martinez, Keller Williams Realty. GEPAR
 - $347,5504 bd3 ba1.8k sqft6056 Tin Hill St, Santa Teresa, NM 88008For Sale
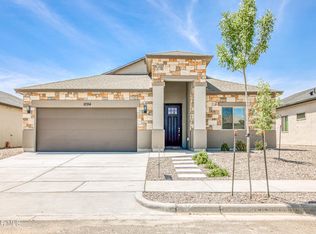 MLS ID #939792, Gordon Sather, New Beginnings Realty-1964. GEPAR
 - $399,0004 bd3 ba2.5k sqft641 La Entrada Cir, Santa Teresa, NM 88008For Sale
 MLS ID #942119, Alexander Cordova, JPAR (ofc4312). GEPAR
 - $412,9505 bd4 ba2.3k sqft110 Peregrino Trl, Santa Teresa, NM 88008For Sale
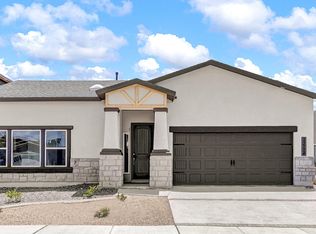 MLS ID #939876, Julia Anna Craft, Home Pros Real Estate Group. GEPAR
 - $388,9504 bd3 ba2.1k sqft621 La Entrada Cir, Santa Teresa, NM 88008For SaleMLS ID #942711, Carlos J Chavez, Home Pros Real Estate Group. GEPAR
- $325,7503 bd2 ba1.6k sqft6051 Zinc Hill St, Santa Teresa, NM 88008For SaleMLS ID #946818, Christine M Morales, New Beginnings Realty-1964. GEPAR
- $412,9505 bd4 ba2.3k sqft209 Bonnie Trl, Santa Teresa, NM 88008For SaleMLS ID #939877, Julia Anna Craft, Home Pros Real Estate Group. GEPAR
- $310,0003 bd2 ba1.6k sqft6054 Silver Park Ave, Santa Teresa, NM 88008For SaleMLS ID #2602169, Irma Gabriela Baca, ERA Sellers & Buyers Real Estate. SNMMLS as distributed by MLS GRID
- from $382,9904 bd3 ba2.7k sqftCapitan Plan, Valencia Ridge, Santa Teresa, NM 88008New ConstructionHakes Brothers
- $409,9505 bd4 ba2.7k sqft101 Vista Cristo Way, Santa Teresa, NM 88008For SaleMLS ID #939761, Daniel John Guevara, Home Pros Real Estate Group. GEPAR
- $344,9504 bd3 ba2k sqft6022 Fall Rdg, Santa Teresa, NM 88008For SaleMLS ID #934883, Tarryn A Ortega, Home Pros Real Estate Group. GEPAR
- $374,9505 bd3 ba2k sqft115 Billie Estelle Trl, Sunland Park, NM 88063For SaleMLS ID #946701, Daniel John Guevara, Home Pros Real Estate Group. GEPAR
- $344,9504 bd3 ba2k sqft6026 Fall Rdg, Santa Teresa, NM 88008For SaleMLS ID #934895, Tarryn A Ortega, Home Pros Real Estate Group. GEPAR
- $339,9504 bd3 ba2k sqft6058 Summer Rdg, Santa Teresa, NM 88008For SaleMLS ID #934894, Daniel John Guevara, Home Pros Real Estate Group. GEPAR
- $339,9504 bd3 ba2k sqft6040 Summer Rdg, Santa Teresa, NM 88008For SaleMLS ID #934893, Daniel John Guevara, Home Pros Real Estate Group. GEPAR
- from $386,9904 bd3 ba2.7k sqftCapitan Plan, Rancho Santa Teresa, Santa Teresa, NM 88008New ConstructionHakes Brothers
- $369,9504 bd3 ba2k sqft214 Bonnie Trl, Santa Teresa, NM 88008For SaleMLS ID #939925, Julia Anna Craft, Home Pros Real Estate Group. GEPAR
- $373,9504 bd3 ba2k sqft202 Bonnie Trl, Santa Teresa, NM 88008For SaleMLS ID #939867, Julia Anna Craft, Home Pros Real Estate Group. GEPAR
- $396,9505 bd3 ba2.1k sqft146 Olive Br, Santa Teresa, NM 88008For SaleMLS ID #939764, Julia Anna Craft, Home Pros Real Estate Group. GEPAR
- $396,9505 bd3 ba2.1k sqft152 Olive Br, Santa Teresa, NM 88008For SaleMLS ID #939765, Daniel John Guevara, Home Pros Real Estate Group. GEPAR
