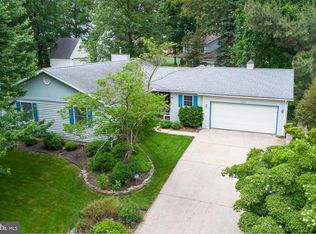
Welcome home to this well-maintained, single-owner brick ranch nestled in Penn National. This beautiful house offers a comfortable and functional layout featuring a cozy living room with a wood-burning fireplace, a formal dining room, and a bright breakfast nook. The full, unfinished walk-out basement provides endless potential for future finishing or ample storage space. Enjoy the convenience of a full attached two-car garage and peace of mind with a brand-new roof installed in 2024. The laundry area, adjacent the garage and kitchen, makes this home suited for single level living. It is a perfect blend of comfort, quality, and opportunity. The lovely screened rear porch allows you to relax and enjoy the mature landscaping. Enjoy a low maintenance home with custom Gutter Glove system in place! The Penn National Community offers access to a community garden, bar and restaurant, 36 holes of 4 star golf across two award winning courses, outdoor heated pool, various social clubs, tennis and pickleball courts and much more! Enjoy your life here - call today for a private tour.
Sold for $325,000
$325,000
6041 Greenbriar Ter, Fayetteville, PA 17222
3beds
1,974sqft
Single Family Residence
Built in 1994
0.25 Acres Lot
$329,600 Zestimate®
$165/sqft
$2,103 Estimated rent
Home value
$329,600
$297,000 - $369,000
$2,103/mo
Zestimate® history
Owner options
List your home for rent
$2,103/mo
Rent Zestimate®
Find your next renter with Zillow Rental Manager. Plus, with online applications, you can quickly screen prospective tenants – for free.
$2,103/mo
Rent Zestimate®
Refinance and save
$2,044/mo
Est. payment
Refinancing to a lower rate could help reduce your monthly payments and save thousands over the life of the loan.
$2,044/mo
Est. payment
Explore your selling options
Work with a Zillow partner agent
Leverage their expertise and Zillow's premium Showcase listings to get your home seen by more buyers.
Get startedList with your own agent
Get your home in front of millions of buyers by listing it on Zillow.
Learn how to do itSell it yourself
Take full control of how buyers see your home on Zillow by listing For Sale by Owner (FSBO).
List your homeWhat's special
Full attached two-car garageWell-maintained single-owner brick ranchMature landscapingFormal dining roomBright breakfast nookLovely screened rear porch
Zillow last checked:
Listing updated:
Listed by:
Natasha Distasio 717-491-3143,
Berkshire Hathaway HomeServices Homesale Realty
Bought with:
Dawn Crilley Shank, 5000602
RE/MAX Elite Services
Source: Bright MLS,MLS#: PAFL2031250
Facts & features
Interior
Bedrooms & bathrooms
- Bedrooms: 3
- Bathrooms: 2
- Full bathrooms: 2
- Main level bathrooms: 2
- Main level bedrooms: 3
Rooms
- Room types: Living Room, Dining Room, Primary Bedroom, Bedroom 2, Bedroom 3, Kitchen, Den, Basement, Breakfast Room, Laundry, Bathroom 2, Primary Bathroom
Primary bedroom
- Level: Main
Bedroom 2
- Level: Main
Bedroom 3
- Level: Main
Primary bathroom
- Level: Main
Bathroom 2
- Level: Main
Basement
- Level: Lower
Breakfast room
- Level: Main
Den
- Level: Main
Dining room
- Level: Main
Kitchen
- Level: Main
Laundry
- Level: Main
Living room
- Level: Main
Screened porch
- Level: Main
Heating
- Hot Water, Oil, Electric
Cooling
- Central Air, Electric
Appliances
- Included: Electric Water Heater
- Laundry: Laundry Room
Features
- Breakfast Area, Formal/Separate Dining Room, Floor Plan - Traditional
- Basement: Full,Exterior Entry,Unfinished,Walk-Out Access
- Has fireplace: No
Interior area
- Total structure area: 3,948
- Total interior livable area: 1,974 sqft
- Finished area above ground: 1,974
- Finished area below ground: 0
Property
Parking
- Total spaces: 2
- Parking features: Garage Faces Front, Attached, Driveway
- Attached garage spaces: 2
- Has uncovered spaces: Yes
Accessibility
- Accessibility features: Accessible Doors
Features
- Levels: One
- Stories: 1
- Patio & porch: Screened Porch
- Pool features: Community
- Has view: Yes
- View description: Mountain(s)
Lot
- Size: 0.25 Acres
- Features: Adjoins Golf Course
Details
- Additional structures: Above Grade, Below Grade
- Parcel number: 100D23S028G000000
- Zoning: RESIDENTIAL
- Special conditions: Standard
Construction
Type & style
- Home type: SingleFamily
- Architectural style: Ranch/Rambler
- Property subtype: Single Family Residence
Materials
- Vinyl Siding
- Foundation: Concrete Perimeter
Condition
- New construction: No
- Year built: 1994
Utilities & green energy
- Sewer: Public Sewer
- Water: Public
Community & HOA
Community
- Features: Pool
- Subdivision: Penn National Golf Course Community
HOA
- Has HOA: No
Location
- Region: Fayetteville
- Municipality: GUILFORD TWP
Financial & listing details
- Price per square foot: $165/sqft
- Tax assessed value: $25,680
- Annual tax amount: $4,285
- Date on market: 11/15/2025
- Listing agreement: Exclusive Right To Sell
- Listing terms: Cash,Conventional,FHA,VA Loan
- Ownership: Fee Simple
Price history
| Date | Event | Price |
|---|---|---|
| 1/30/2026 | Sold | $325,000$165/sqft |
Source:  Bright MLS #PAFL2031250 Report a problem Bright MLS #PAFL2031250 Report a problem | ||
| 12/22/2025 | Pending sale | $325,000$165/sqft |
Source: Bright MLS #PAFL2031250 Report a problem | ||
| 11/15/2025 | Listed for sale | $325,000$165/sqft |
Source: Bright MLS #PAFL2031250 Report a problem | ||
Public tax history
| Year | Property taxes | Tax assessment |
|---|---|---|
| 2024 | $4,183 +6.5% | $25,680 |
| 2023 | $3,926 +2.4% | $25,680 |
| 2022 | $3,835 | $25,680 |
| 2021 | $3,835 +2.7% | $25,680 |
| 2020 | $3,734 +5.1% | $25,680 |
| 2018 | $3,552 +382.7% | $25,680 |
| 2017 | $736 | $25,680 |
| 2016 | $736 +7.3% | $25,680 |
| 2015 | $686 | $25,680 |
| 2014 | $686 | $25,680 |
| 2013 | $686 +2.9% | $25,680 |
| 2012 | $666 | $25,680 |
| 2011 | $666 | $25,680 |
| 2010 | $666 +2% | $25,680 |
| 2009 | $654 +15.9% | $25,680 |
| 2008 | $564 +0.9% | $25,680 |
| 2007 | $559 | $25,680 |
| 2006 | $559 -67.9% | $25,680 |
| 2005 | $1,741 +304.6% | $25,680 |
| 2004 | $430 +13.6% | $25,680 |
| 2003 | $379 +35.3% | $25,680 |
| 2000 | $280 | $25,680 |
Find assessor info on the county website
Neighborhood: 17222
Nearby homes
- $309,5003 bd2 ba2k sqft6029 Greenbriar Ter, Fayetteville, PA 17222Pending
- $365,800-- bd2 ba1.6k sqft6032 Greenbriar Ter, Fayetteville, PA 17222Off Market
- $330,200-- bd2 ba1.8k sqft6021 Greenbriar Ter, Fayetteville, PA 17222Off Market
- $367,300-- bd2 ba1.7k sqft6040 Greenbriar Ter, Fayetteville, PA 17222Off Market
- $311,600-- bd2 ba1.7k sqft6024 Greenbriar Ter, Fayetteville, PA 17222Off Market
- $342,3003 bd3 ba1.7k sqft6027 Greenbriar Ter, Fayetteville, PA 17222Off Market
- $303,9002 bd2 ba1.4k sqft6045 Greenbriar Ter, Fayetteville, PA 17222Off Market
- $308,0003 bd2 ba1.5k sqft6049 Greenbriar Ter, Fayetteville, PA 17222Sold
Nearby schools
GreatSchools rating
- 8/10Fayetteville El SchoolGrades: K-5Distance: 2.7 mi
- 7/10Chambersburg Area Ms - SouthGrades: 6-8Distance: 5.6 mi
- 3/10Chambersburg Area Senior High SchoolGrades: 9-12Distance: 6.3 mi
Schools provided by the listing agent
- District: Chambersburg Area
Source: Bright MLS. This data may not be complete. We recommend contacting the local school district to confirm school assignments for this home.


Get pre-qualified for a loan
At Zillow Home Loans, we can pre-qualify you in as little as 5 minutes with no impact to your credit score.An equal housing lender. NMLS #10287.
- Pennsylvania
- Franklin County
- Fayetteville
- 17222
- 6041 Greenbriar Ter
Nearby cities
Nearby zip codes
Other Fayetteville Topics
