NEW FRESHLY PAINTED KITCHEN AND BEDROOMS Welcome to easy one-level living in the prestigious Penn National Golf Course community. This beautifully maintained home offers the perfect combination of comfort, quality, and style. The spacious interior features custom cherry cabinetry crafted by Hess Cabinets, adding timeless character and exceptional craftsmanship to the kitchen space. Warm acacia wood flooring flows throughout the home, complemented by a cozy gas fireplace in the living room, creating an inviting atmosphere for relaxing or entertaining. The temperature-controlled sunroom provides additional year-round living space, perfect for enjoying morning coffee, reading, or hosting guests. Offering 3 bedrooms and 2 full bathrooms, this home is thoughtfully designed for convenience and functionality. An extra-large 2-car garage provides ample room for vehicles, storage, and hobbies. Enjoy the peaceful setting and sought-after lifestyle this exceptional golf course community has to offer.
Pending
Price cut: $5.5K (6/29)
$309,500
6029 Greenbriar Ter, Fayetteville, PA 17222
3beds
2,034sqft
:
Get pre-qualified$1,942/mo
Single Family Residence
Built in 1993
0.25 Acres Lot
$306,200 Zestimate®
$152/sqft
$-- HOA
What's special
Peaceful settingSpacious interior
- 65 days |
- 571 |
- 21 |
Likely to sell faster than
Zillow last checked:
Listing updated:
Listed by:
Kevin Martin 717-830-0752,
Coldwell Banker Realty 717-597-3111
Source: Bright MLS,MLS#: PAFL2034956
Facts & features
Interior
Bedrooms & bathrooms
- Bedrooms: 3
- Bathrooms: 2
- Full bathrooms: 2
- Main level bathrooms: 2
- Main level bedrooms: 3
Rooms
- Room types: Living Room, Dining Room, Primary Bedroom, Bedroom 2, Kitchen, Bedroom 1, Sun/Florida Room, Laundry
Primary bedroom
- Features: Flooring - Carpet
- Level: Main
- Area: 192 Square Feet
- Dimensions: 16 X 12
Bedroom 1
- Features: Flooring - Carpet
- Level: Main
- Area: 130 Square Feet
- Dimensions: 10 X 13
Bedroom 2
- Features: Flooring - Carpet
- Level: Main
- Area: 90 Square Feet
- Dimensions: 9 X 10
Dining room
- Features: Flooring - Wood
- Level: Main
- Area: 88 Square Feet
- Dimensions: 8 X 11
Kitchen
- Features: Flooring - Tile/Brick
- Level: Main
- Area: 266 Square Feet
- Dimensions: 14 X 19
Laundry
- Level: Main
Living room
- Features: Flooring - Wood, Built-in Features, Fireplace - Gas
- Level: Main
- Area: 216 Square Feet
- Dimensions: 18 X 12
Other
- Features: Flooring - Other
- Level: Main
- Area: 220 Square Feet
- Dimensions: 11 X 20
Heating
- Baseboard, Electric
Cooling
- Central Air, Electric
Appliances
- Included: Electric Water Heater
- Laundry: Laundry Room
Features
- Has basement: No
- Has fireplace: No
Interior area
- Total structure area: 2,034
- Total interior livable area: 2,034 sqft
- Finished area above ground: 2,034
- Finished area below ground: 0
Property
Parking
- Total spaces: 2
- Parking features: Storage, Garage Door Opener, Oversized, Attached
- Attached garage spaces: 2
Accessibility
- Accessibility features: No Stairs
Features
- Levels: One
- Stories: 1
- Pool features: None
Lot
- Size: 0.25 Acres
Details
- Additional structures: Above Grade, Below Grade
- Parcel number: 100D23S029G000000
- Zoning: RESIDENTIAL
- Special conditions: Standard
Construction
Type & style
- Home type: SingleFamily
- Architectural style: Ranch/Rambler
- Property subtype: Single Family Residence
Materials
- Vinyl Siding
- Foundation: Block
Condition
- New construction: No
- Year built: 1993
Utilities & green energy
- Sewer: Public Sewer
- Water: Public
Community & HOA
Community
- Subdivision: Penn National
HOA
- Has HOA: No
Location
- Region: Fayetteville
- Municipality: GUILFORD TWP
Financial & listing details
- Price per square foot: $152/sqft
- Tax assessed value: $24,170
- Annual tax amount: $4,033
- Date on market: 6/1/2026
- Listing agreement: Exclusive Right To Sell
- Ownership: Fee Simple
Estimated market value
$306,200
$291,000 - $322,000
$2,061/mo
Price history
| Date | Event | Price |
|---|---|---|
| 7/20/2026 | Pending sale | $309,500$152/sqft |
Source:  Bright MLS #PAFL2034956 Report a problem Bright MLS #PAFL2034956 Report a problem | ||
| 6/29/2026 | Price change | $309,500-1.7%$152/sqft |
Source: Bright MLS #PAFL2034956 Report a problem | ||
| 6/1/2026 | Listed for sale | $315,000+61.5%$155/sqft |
Source: Bright MLS #PAFL2034956 Report a problem | ||
| 6/1/2007 | Sold | $195,000$96/sqft |
Source: Public Record Report a problem | ||
Public tax history
| Year | Property taxes | Tax assessment |
|---|---|---|
| 2024 | $3,937 +6.5% | $24,170 |
| 2023 | $3,696 +2.4% | $24,170 |
| 2022 | $3,609 | $24,170 |
| 2021 | $3,609 +2.7% | $24,170 |
| 2020 | $3,515 +5.1% | $24,170 |
| 2018 | $3,343 +382.7% | $24,170 |
| 2017 | $692 | $24,170 |
| 2016 | $692 +7.3% | $24,170 |
| 2015 | $645 | $24,170 |
| 2014 | $645 | $24,170 |
| 2013 | $645 +2.9% | $24,170 |
| 2012 | $627 | $24,170 |
| 2011 | $627 | $24,170 |
| 2010 | $627 +2% | $24,170 |
| 2009 | $615 +15.9% | $24,170 |
| 2008 | $531 +0.9% | $24,170 |
| 2007 | $526 | $24,170 |
| 2006 | $526 -67.9% | $24,170 |
| 2005 | $1,639 +304.9% | $24,170 |
| 2004 | $405 +13.6% | $24,170 |
| 2003 | $357 +35.3% | $24,170 |
| 2000 | $263 | $24,170 |
Find assessor info on the county website
Monthly payment
Est. payment
Payment breakdown
Explore the cost of this home by adjusting the details. Changes won't be saved.Climate risks
Neighborhood: 17222
Nearby schools
GreatSchools rating
- 8/10Fayetteville El SchoolGrades: K-5Distance: 2.7 mi
- 7/10Chambersburg Area Ms - SouthGrades: 6-8Distance: 5.6 mi
- 3/10Chambersburg Area Senior High SchoolGrades: 9-12Distance: 6.3 mi
Schools provided by the listing agent
- District: Chambersburg Area
Source: Bright MLS. This data may not be complete. We recommend contacting the local school district to confirm school assignments for this home.
- $325,0003 bd2 ba1.9k sqft6041 Greenbriar Ter, Fayetteville, PA 17222Sold

- $330,200-- bd2 ba1.8k sqft6021 Greenbriar Ter, Fayetteville, PA 17222Off Market
- $340,2003 bd3 ba1.7k sqft6027 Greenbriar Ter, Fayetteville, PA 17222Off Market
- $301,1002 bd2 ba1.4k sqft6045 Greenbriar Ter, Fayetteville, PA 17222Off Market
- $282,8002 bd1 ba1.4k sqft6025 Greenbriar Ter, Fayetteville, PA 17222Off Market
- $365,800-- bd2 ba1.6k sqft6032 Greenbriar Ter, Fayetteville, PA 17222Off Market
- $311,600-- bd2 ba1.7k sqft6024 Greenbriar Ter, Fayetteville, PA 17222Off Market
- $363,400-- bd2 ba1.7k sqft6040 Greenbriar Ter, Fayetteville, PA 17222Off Market
A local agent can set up tours, give advice and negotiate with sellers.
A local lender can help you make sure your offer is ready when you are.
Similar homes
- $279,9003 bd2 ba2.2k sqft3822 Farmstead Dr, Fayetteville, PA 17222For Sale
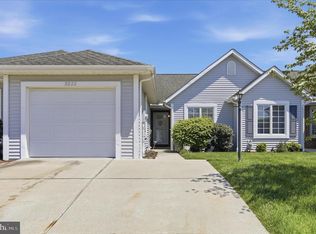
 MLS ID #PAFL2034508, Nathan Coldsmith, Iron Valley Real Estate of Chambersburg. Bright MLS
 - $299,0003 bd2 ba1.9k sqft6357 9th Vw, Fayetteville, PA 17222For Sale
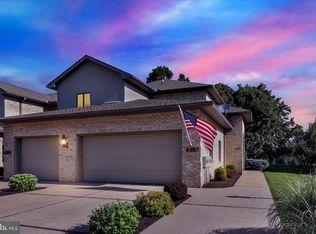 MLS ID #PAFL2033288, Diane Boock, White Rock, Inc.. Bright MLS
 - $314,9002 bd1 ba1.6k sqft8725 Gap Rd, Waynesboro, PA 17268For Sale
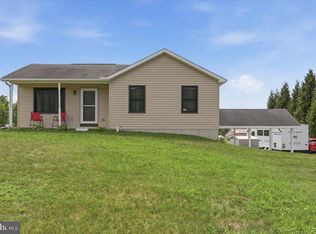 MLS ID #PAFL2036492, Kristyn Martin, Kandor Real Estate. Bright MLS
 - $299,0003 bd3 ba1.9k sqft2597 White Church Rd, Chambersburg, PA 17202For Sale
 MLS ID #PAFL2036010, Timothy Fisler, Keller Williams Keystone Realty. Bright MLS
 - $339,9003 bd2 ba1.4k sqft1020 Brandon Dr, Chambersburg, PA 17201For SaleMLS ID #PAFL2036466, David Friedrich, Coldwell Banker Realty. Bright MLS
- $304,9003 bd2 ba1.4k sqft253 Lantern Ln, Chambersburg, PA 17201For SaleMLS ID #PAFL2036520, Luis Martinez, Berkshire Hathaway HomeServices Homesale Realty. Bright MLS
- $314,9994 bd3 ba1.4k sqft749 Frey Rd, Chambersburg, PA 17202For SaleMLS ID #PAFL2036090, L'Erin Epps, EXP Realty, LLC. Bright MLS
- $319,9003 bd2 ba1.9k sqft439 S 8th St, Chambersburg, PA 17201For SaleMLS ID #PAFL2035202, KiKi Menal, RE/MAX Realty Agency, Inc.. Bright MLS
- $309,0004 bd2 ba1.7k sqft1577 Streamside Dr, Chambersburg, PA 17202For SaleMLS ID #PAFL2034288, David Johnson, Cavalry Realty LLC. Bright MLS
- $330,0004 bd2 ba1.2k sqft5483 Sutherland Ct, Chambersburg, PA 17202For SaleMLS ID #PAFL2036342, Brian Cramer, Iron Valley Real Estate of Chambersburg. Bright MLS
- $320,0003 bd2 ba1.9k sqft4521 Fort McCord Rd, Chambersburg, PA 17202For SaleMLS ID #PAFL2035050, Ray Carpenter, Coldwell Banker Realty. Bright MLS
- $315,0004 bd2 ba1.5k sqft14615 Pennersville Rd, Cascade, MD 21719For SaleMLS ID #MDWA2038636, Ms. Victoria Kaminski, EXP Realty, LLC. Bright MLS
- $284,9004 bd2 ba1.5k sqft134 Snider Ave, Waynesboro, PA 17268For SaleMLS ID #PAFL2036404, Dave Kirkpatrick, Samson Properties. Bright MLS
- $309,9004 bd2 ba1.8k sqft9768 Molly Pitcher Hwy, Shippensburg, PA 17257For SaleMLS ID #PAFL2033882, Padam kadariya, Berkshire Hathaway HomeServices Homesale Realty. Bright MLS
- $229,9003 bd2 ba1.3k sqft3598 Pinecrest Ct, Fayetteville, PA 17222For SaleMLS ID #PAFL2035712, Ashley Itnyre, Coldwell Banker Realty. Bright MLS
- $379,0004 bd3 ba2.2k sqft173 Colonial Dr, Chambersburg, PA 17202For SaleMLS ID #PAFL2036302, Christen Tribbitt, Keller Williams Elite. Bright MLS
- $324,9004 bd2 ba1.9k sqft4545 Sycamore Grove Rd, Chambersburg, PA 17202For SaleMLS ID #PAFL2035610, Wayne Berkstresser, The Berkstresser Realty Group. Bright MLS
- $264,9003 bd2 ba1.1k sqft9437 Masters Rd, Waynesboro, PA 17268For SaleMLS ID #PAFL2035886, Heidi Shadle, Iron Valley Real Estate of Chambersburg. Bright MLS
- $329,9003 bd2 ba1.8k sqft10050 McCreary Rd, Shippensburg, PA 17257For SaleMLS ID #PAFL2030484, Lisa Mack, Coldwell Banker Realty. Bright MLS
- $299,9004 bd3 ba1.4k sqft1631 Buchanan Trl E #E, Greencastle, PA 17225For SaleMLS ID #PAFL2035950, Jeanine McVicker, AEK Real Estate, LLC. Bright MLS
